64 Dumont Court, Unincorporated, MO 63348
Subdivision: None
List Price: $925,000
3
Bedrooms3
Baths3,205
Area (sq.ft)$N/A
Cost/sq.ft1 Story
TypeDescription
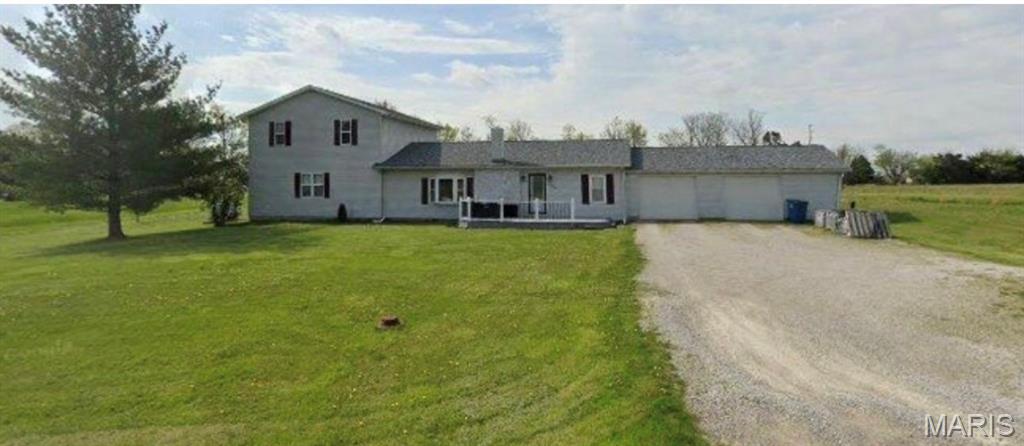
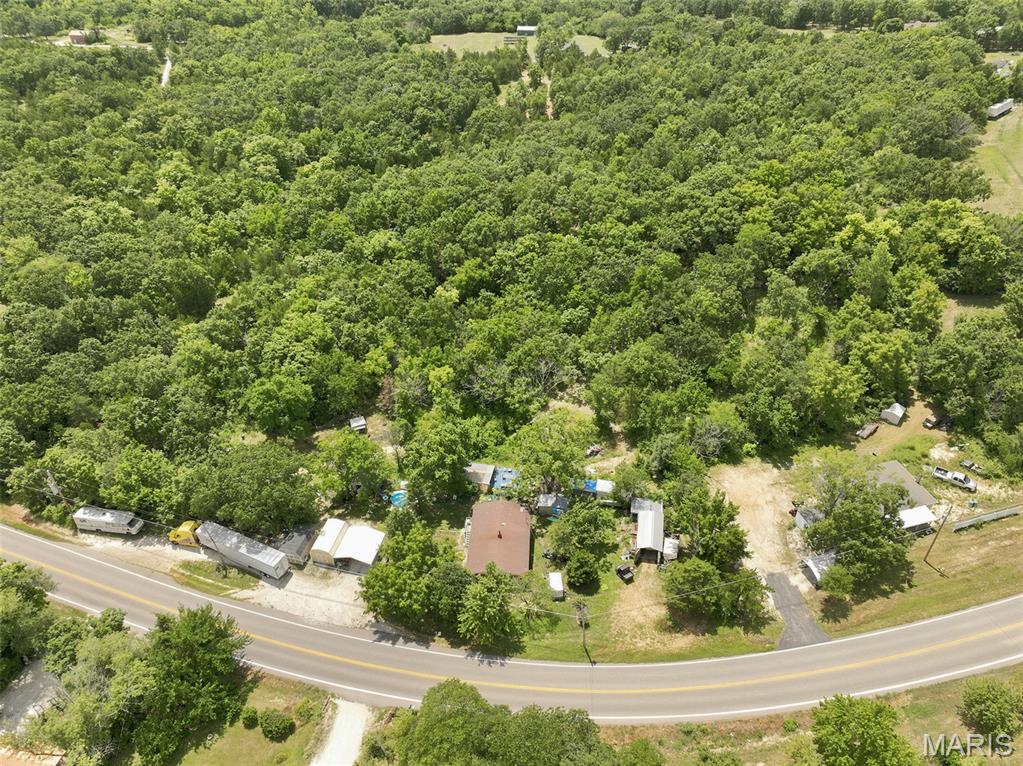
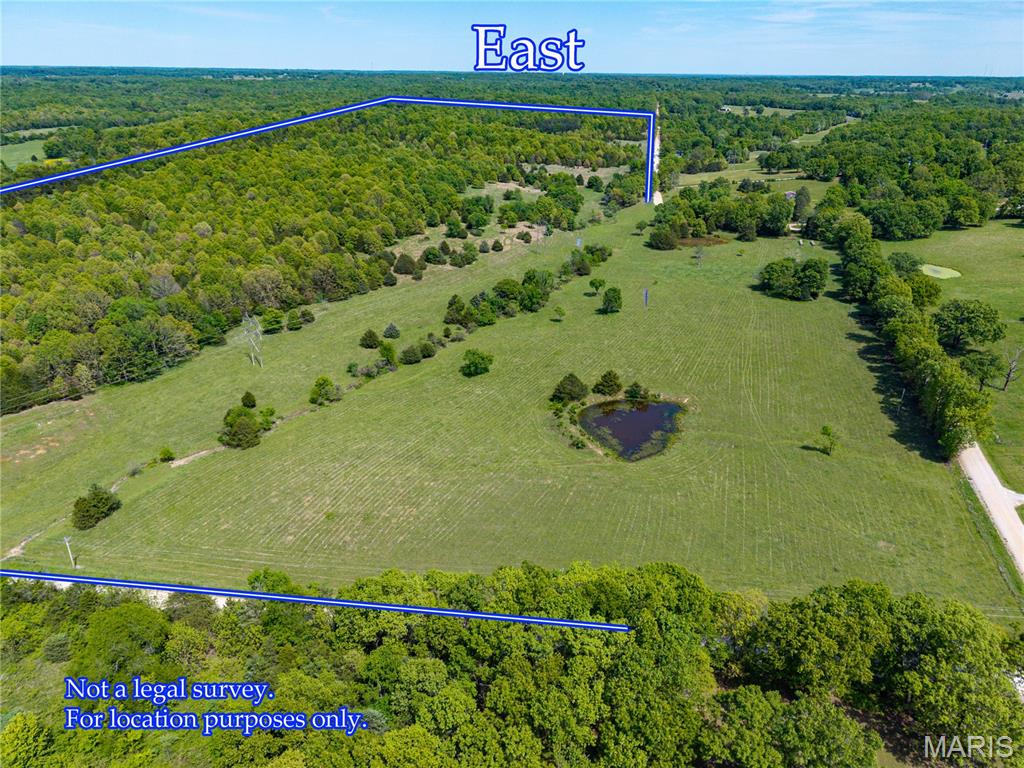
CUSTOM BUILT RANCH, @3,200 sq ft, HUGE 3+ Car Garage 48 ft x 24 ft, 11 ft Ceilings to Add Lift, 8 ft Doors, Great Fishing PRIVATE 1/2 Acre LAKE, FABULOUS 18 ACRES LOT. Extra Sq Footage to Expand to 5 Bedrooms. 64 Dumont, Foristell, MO. Large Primary Bedroom with space for nursery. 2nd Bedroom on Main is Big Enough for Multi-Family, Add'l 3rd Sleeping Room/Office also on the Main Floor. Massive Main Floor Laundry. WALK OUT LOWER LEVEL with 9 Ft Pour offers maximum square feet Future Living Space that is Ready for your Finishing Touches for Multi-generational Living with Private Entrance and 4th and 5th Bedrooms with Above Ground Windows. Add'l Detached Garage for Workshop. High-End Construction includes 6 Inch Walls, New Roof, 3 Hot Water Heaters, Screened in Porch, Expansive Deck, Concrete Entry Ramp for Easy Access, Self Sustainable Living with Geothermal heating and cooling, private septic and well, and additional option for wood-burning back-up heat. Extremely Low Cost Electric due to Geothermal Heat and Cooling. Enjoy Natural Waterfall when it Rains at the Dry-Creek. Just seven minutes to Highway 70! Close to hospitals, shopping, parks, and schools! St Charles County Top Rated North Point High School, North Point Middle School and Wabash Elementary. Private Property Tours of the Property and Lake Are Available for Qualified Buyers and Agents!
Property Information
Additional Information
Map Location
Room Dimensions
| Room | Dimensions (sq.rt) |
|---|---|
| Family Room (Level-Main) | 25 x 23 |
| Primary Bedroom (Level-Main) | 20 x 18 |
| Primary Bathroom (Level-Main) | 15 x 13 |
| Bedroom 2 (Level-Main) | 15 x 14 |
| Bedroom 3 (Level-Main) | 15 x 14 |
| Laundry (Level-Main) | 18 x 8 |
| Dining Room (Level-Main) | 15 x 13 |
| Kitchen (Level-Main) | 28 x 21 |
| Basement (Level-Lower) | 80 x 42 |


MORE REALTORS
Agent
MORE, REALTORS
Listing Courtesy of RE/MAX EDGE - [email protected]