Active MLS# 26034018 63 Days on Market

900 County Highway 505, Benton, MO 63736

Subdivision: N/A

Upcoming OpenHouses:

Aug 16th, 1:00 PM to 4:00 PM

List Price: $435,000

3

Bedrooms

3

Baths

2,048

Area (sq.ft)

$N/A

Cost/sq.ft

1 Story

Type

Description

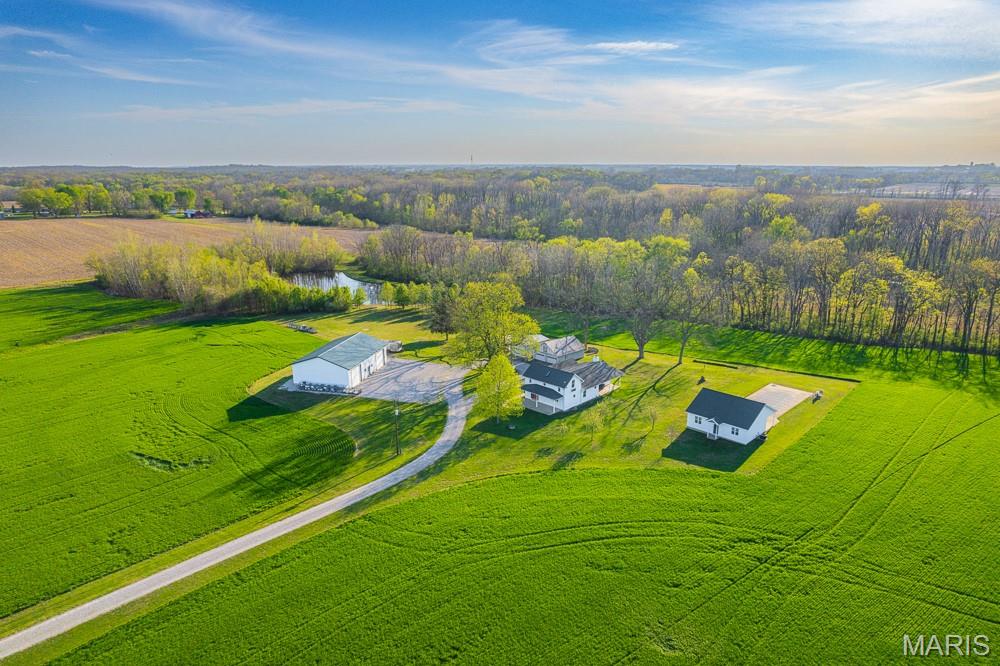
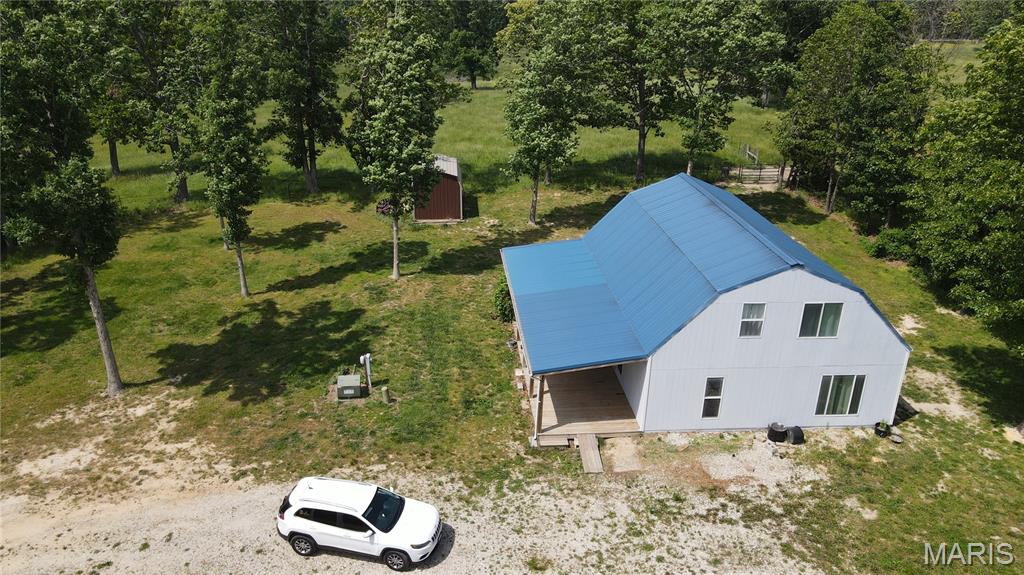
Motivated sellers! Own an energy-efficient country home on 3 acres, conveniently located just off I-55 between Cape and Sikeston. This meticulously maintained, updated 3 bedroom, 2.5 bath home features hickory hardwood flooring and tile throughout. The open kitchen boasts new solid surface countertops, gas cooktop, built-in electric wall oven, pantry, a large island with new dishwasher and garbage disposal. Patio doors lead to an enclosed back porch. The primary suite offers a grout-free, low-entry shower and 9’ double-bowled vanity. A large linen closet is in addition to a larger clothes closet. All interior walls are sound-insulated. Home also features multi-zoned heating and cooling. A dry, 8’ finished basement with abundant storage includes a wet bar and pool table. Outside, enjoy an evening under the stars on the new deck/hot tub or gather around the fire pit. Additional highlights include: 10kw solar system, 24’ x 48’ heated/cooled shop with overhead door. Included at no charge to the buyer are 750 gallons of propane, stored in two 1k gallon tanks, enough to heat home for 1.5+ years. The roof and HVAC system is 6 years old. The three west-facing rooms have hardwood floors milled from trees on the property. Very energy efficient home.

Property Information

List Price $ 435,000
Original Price $ 499,900
Status Active
MLS# 26034018
Bedrooms 3
Full baths 2
Half baths 1
Main Floor Full Baths 2
Sq. Ft. Above 2,048
Lot Size 0
Acres 3
Subdivision N/A
Municipality Benton
School District Scott Co. R-IV
County Scott
Property Type Residential
Style 1 Story
Style Description
Transaction Type
Special Conditions Standard
Type
Building Exterior Amenities
Building Style Ranch,Traditional
Ownership
Special Description Standard
Appliances Some Dishwasher,Disposal,Ice Maker,Gas Range,Refrigerator,Washer,Washer/Dryer,Electric Water Heater
Miscellaneous
Disclosures Seller Property Disclosure
Age 0
Sewer Main Size Septic Tank
Water Main Size Well
Conditions Seller Property Disclosure

Additional Information

Elementary School Scott Co. Elem.
Jr. High School Scott Co. Middle
Sr. High School Thomas W. Kelly High
Association Fee None
Architecture Ranch,Traditional
Construction Frame
Garage Spaces 2
Carport Spaces 0
Basement Description Finished
Fireplace Type Living Room
Fireplace Location
Lot Dimensions
Special Areas
Cooling Ceiling Fan(s),Central Air,Zoned
Sewer Septic Tank Sewer
Heating Natural Gas,Zoned
Water Well
Heat Source
Kitchen
Appliances Dishwasher,Disposal,Ice Maker,Gas Range,Refrigerator,Washer,Washer/Dryer,Electric Water Heater
Dining
Interior Decor Walk-In Closet(s)
Property Tax $1,478

Map Location

MORE REALTORS

MORE REALTORS

MORE, REALTORS

Call 314.414.6000 [email protected] Visit Website

Listing Courtesy of Trelora Realty, Inc - [email protected]

Related Properties

$435,000

MLS# 26045578
Active

2 bds 2 ba 1,752 sqft $N/A per sqft N/A type

$435,000

MLS# 26022482
Active

3 bds 2 ba 1,864 sqft $N/A per sqft 1.5 Story type

$435,000

MLS# 26030939
Active

4 bds 1 ba 1,746 sqft $N/A per sqft 1.5 Story type