Active MLS# 26040023 18 Days on Market

244 County Road 422, Poplar Bluff, MO 63901

Subdivision: None

Upcoming OpenHouses:

Jul 12th, 1:00 PM to 3:00 PM

List Price: $425,000

4

Bedrooms

3

Baths

3,101

Area (sq.ft)

$N/A

Cost/sq.ft

1 Story

Type

Description

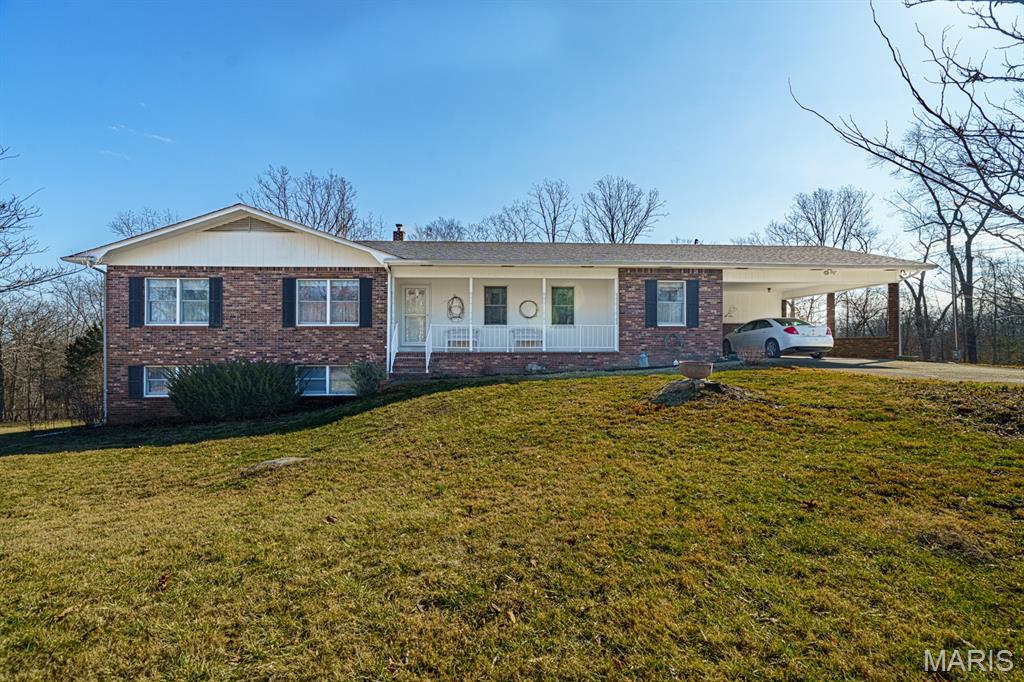
Nestled in a beautiful country setting, this spacious 4-bedroom, 3-bath home offers the perfect blend of comfort, privacy, and outdoor recreation. Bordering the Wolf Creek Trail area and Mark Twain National Forest, you'll enjoy direct access to some of the region's best hiking, hunting, and outdoor adventures. Inside, you'll find custom ceilings, three fireplaces, a bonus room, and generous living spaces designed for both everyday living and entertaining. The primary suite features walk-in closets and a private walkout patio, creating a peaceful retreat. Step outside to enjoy the partially covered deck, fenced backyard, and detached workshop with plenty of room for projects, storage, or hobbies. Properties with this combination of location, amenities, and charm are hard to find—don't miss your opportunity to make this exceptional home yours!

Property Information

List Price $ 425,000
Original Price $ 439,900
Status Active
MLS# 26040023
Bedrooms 4
Full baths 3
Half baths 0
Main Floor Full Baths 3
Sq. Ft. Above 3,101
Lot Size 0
Acres 1
Subdivision None
Municipality Poplar Bluff
School District Poplar Bluff R-I
County Butler
Property Type Residential
Style 1 Story
Style Description
Transaction Type
Special Conditions Standard
Type
Building Exterior Amenities
Building Style Ranch
Ownership
Special Description Standard
Appliances Some Gas Cooktop,Dishwasher,Disposal,Double Oven,Range Hood,Refrigerator,Vented Exhaust Fan,Electric Water Heater
Miscellaneous
Disclosures Flood Plain No,See Seller's Disclosure,Septic Disclosure
Age 0
Sewer Main Size Septic Tank
Water Main Size Public
Conditions Flood Plain No,See Seller's Disclosure,Septic Disclosure

Additional Information

Elementary School Oak Grove Elem.
Jr. High School Poplar Bluff Jr. High
Sr. High School Poplar Bluff High
Association Fee None
Architecture Ranch
Construction Fiber Cement,Stone
Garage Spaces 2
Carport Spaces 0
Basement Description
Fireplace Type Electric,Gas Log,Great Room,Living Room,Master Bedroom
Fireplace Location
Lot Dimensions 1 Acre M/L
Special Areas
Cooling Ceiling Fan(s),Central Air,Electric,Heat Pump
Sewer Septic Tank Sewer
Heating Electric,Heat Pump,Propane
Water Public
Heat Source
Kitchen
Appliances Gas Cooktop,Dishwasher,Disposal,Double Oven,Range Hood,Refrigerator,Vented Exhaust Fan,Electric Water Heater
Dining
Interior Decor Ceiling Fan(s),High Ceilings,Kitchen Island,Open Floorplan,Separate Dining,Shower,Storage,Tub,Walk-In Closet(s),Workshop/Hobby Area
Property Tax $2,269

Map Location

Room Dimensions

Room Dimensions (sq.rt)
Great Room (Level-Main) 28 x 22
Living Room (Level-Main) 16 x 14
Dining Room (Level-Main) 14 x 13
Primary Bedroom (Level-Main) 19 x 15
Primary Bathroom (Level-Main) 12 x 10
Bedroom (Level-Main) 15 x 12
Bathroom 2 (Level-Main) 7 x 8
Bathroom 3 (Level-Main) 9 x 8
Bedroom 3 (Level-Main) 12 x 10
Bedroom 4 (Level-First) 14 x 12
Laundry (Level-Main) 10 x 6
Kitchen (Level-N/A) 13 x 13
Bonus Room (Level-First) 16 x 14
MORE REALTORS

MORE REALTORS

MORE, REALTORS

Call 314.414.6000 [email protected] Visit Website

Listing Courtesy of Century 21 American Realty - [email protected]

Related Properties

$425,000

MLS# 26037684
Active

3 bds 2 ba 1,500 sqft $N/A per sqft 1 Story type

$425,000

MLS# 26010338
Active

4 bds 3 ba 1,859 sqft $N/A per sqft 1 Story type

$425,000

MLS# 26010015
Active

4 bds 3 ba 1,859 sqft $N/A per sqft 1 Story type