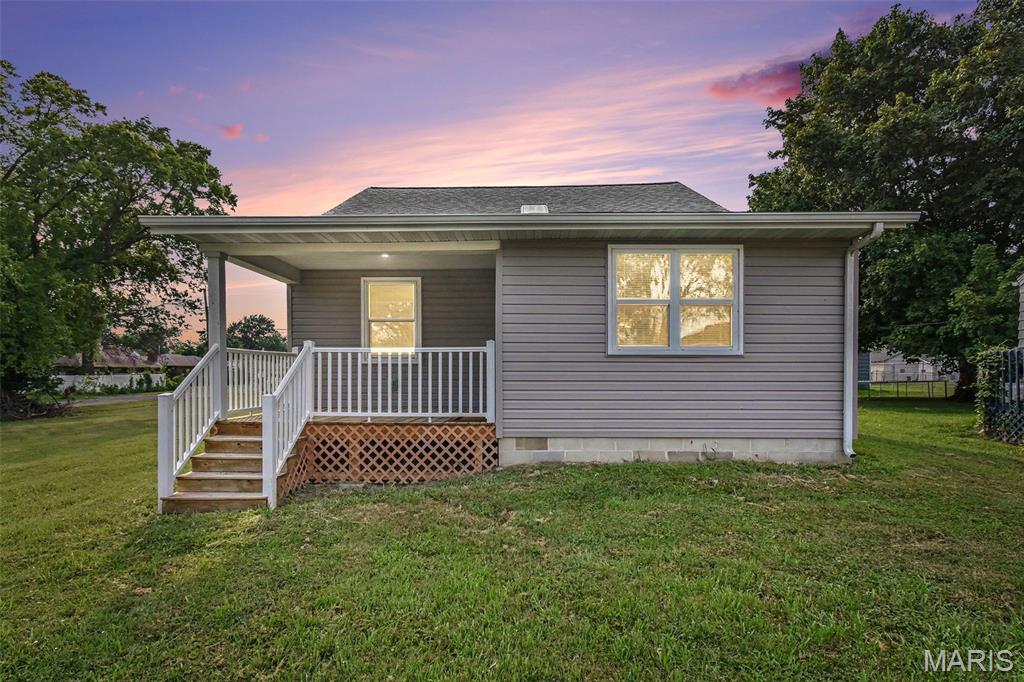
129 N 5th Street, Dupo, IL 62239
Subdivision: Lindemanns 1st Sub
List Price: $220,000
2
Bedrooms2
Baths1,026
Area (sq.ft)$N/A
Cost/sq.ft1 Story
TypeDescription
Completely renovated from top to bottom, this move-in-ready home is packed with updates! Offering 2 bedrooms with the potential for a 3rd, plus 2 full bathrooms, this home combines style, comfort, and flexibility. The stunning kitchen features brand-new cabinetry, gorgeous quartz countertops, and modern finishes, while luxury vinyl plank flooring flows throughout the entire home. Cozy up by the beautiful electric fireplace or spread out in the spacious lower-level family room, perfect for entertaining, a home office, or additional living space. Enjoy peace of mind knowing everything has been replaced, including the HVAC system, water heater, windows and so much more. This is the perfect opportunity to own a like-new home without the new construction price tag!
Property Information
Additional Information
Map Location
Room Dimensions
| Room | Dimensions (sq.rt) |
|---|---|
| Kitchen (Level-Main) | 12 x 17 |
| Living Room (Level-Main) | 13 x 20 |
| Bedroom (Level-Main) | 11 x 12 |
| Bedroom 2 (Level-Main) | N/A |
| Bathroom (Level-Main) | 9 x 6 |
| Family Room (Level-Basement) | 19 x 14 |
| Recreation Room (Level-Basement) | 20 x 11 |
| Bonus Room (Level-Basement) | 11 x 10 |
| Bathroom 2 (Level-Basement) | 6 x 8 |
| Laundry (Level-Basement) | 10 x 9 |


MORE REALTORS
Agent
MORE, REALTORS
Listing Courtesy of Strano & Associates, Ltd - [email protected]