Active
MLS#
26042161
54 Days on Market
801 S Main Street, Charleston, MO 63834
Subdivision: N/A
Upcoming OpenHouses:
Aug 30th, 1:00 PM to 2:30 PMList Price: $99,000
1
Bedrooms2
Baths1,492
Area (sq.ft)$N/A
Cost/sq.ft1 Story
TypeDescription
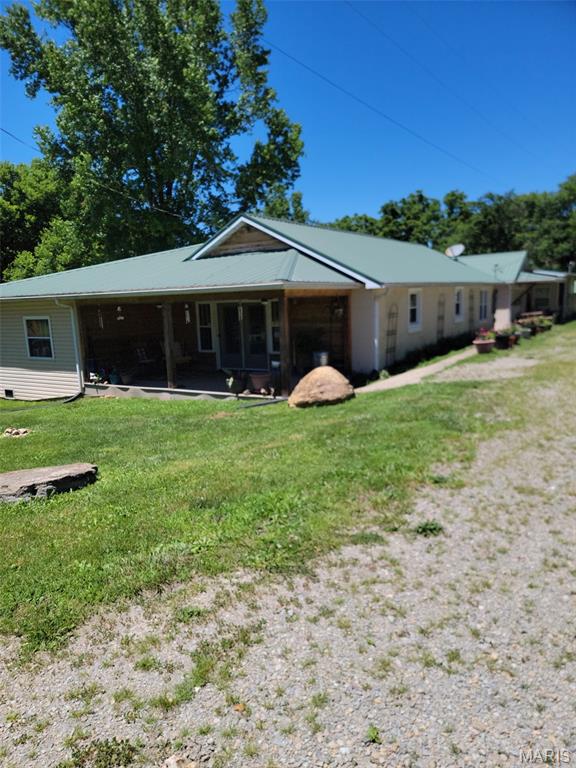
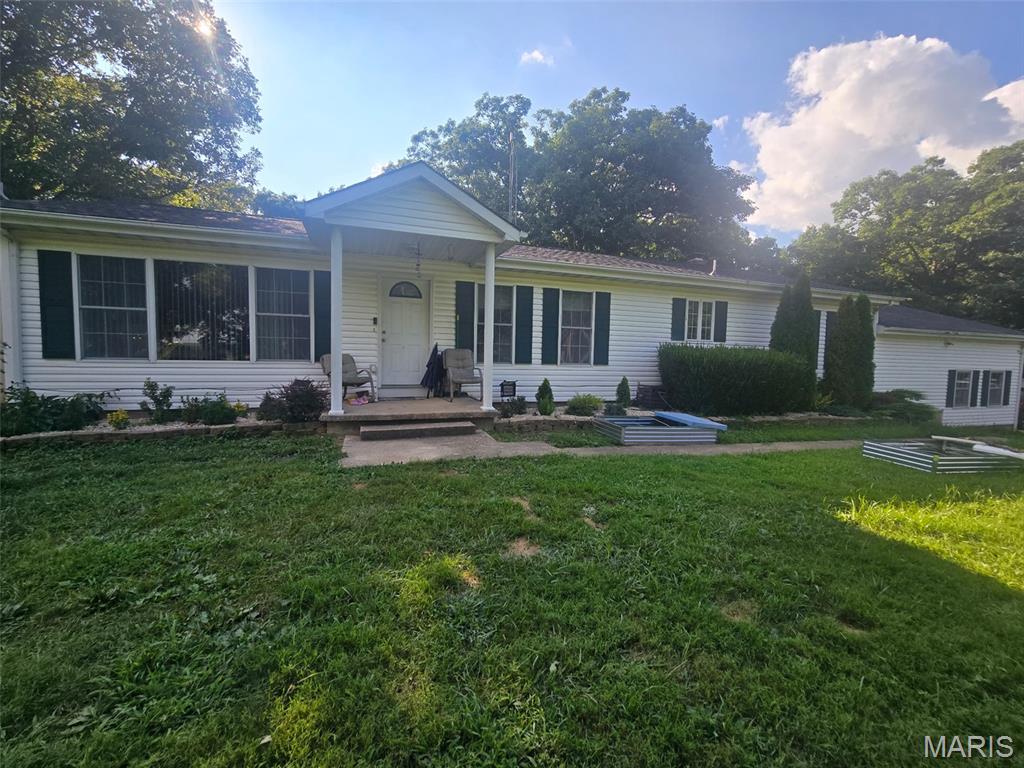
Located in the heart of Charleston, this unique 1-bedroom, 2-bathroom home offers spacious living and incredible flexibility. The open-concept layout seamlessly connects the oversized living room and dining area, creating the perfect space for entertaining or relaxing. The generously sized primary suite provides a peaceful retreat with plenty of room to unwind. You'll love the large laundry room with storage, plus a versatile flex space that's perfect for a pantry, hobby room, home office, or craft area—tailor it to fit your lifestyle!
Property Information
List Price
$ 99,000
Original Price
$ 105,000
Status
Active
MLS#
26042161
Bedrooms
1
Full baths
2
Half baths
0
Main Floor Full Baths
2
Sq. Ft. Above
1,492
Lot Size
0
Acres
0
Subdivision
N/A
Municipality
School District
CHARLESTON DIST 1
County
Mississippi
Property Type
Residential
Style
1 Story
Style Description
Transaction Type
Special Conditions
Standard
Type
Building Exterior
Amenities
Building Style
Traditional
Ownership
Special Description
Standard
Appliances Some
Microwave,Range Hood,Electric Range,Free-Standing Refrigerator,Washer/Dryer,Electric Water Heater
Miscellaneous
Disclosures
Seller Property Disclosure
Age
0
Sewer Main Size
Public Sewer
Water Main Size
Public
Conditions
Seller Property Disclosure
Additional Information
Elementary School
CHARLESTON DIST 1
Jr. High School
CHARLESTON DIST 1
Sr. High School
CHARLESTON
Association Fee
None
Architecture
Traditional
Construction
Aluminum Siding
Garage Spaces
0
Carport Spaces
2
Basement Description
Fireplace Type
Living Room
Fireplace Location
Lot Dimensions
50X90
Special Areas
Cooling
Central Air,Electric
Sewer
Public Sewer Sewer
Heating
Electric,Forced Air
Water
Public
Heat Source
Kitchen
Appliances
Microwave,Range Hood,Electric Range,Free-Standing Refrigerator,Washer/Dryer,Electric Water Heater
Dining
Interior Decor
Beamed Ceilings,Laminate Counters,Natural Woodwork,Open Floorplan,Walk-In Closet(s),Workshop/Hobby Area
Property Tax
$508
Map Location


MORE REALTORS
Agent
MORE, REALTORS
Tap card for more info
Listing Courtesy of EDGE Realty, ERA Powered - [email protected]