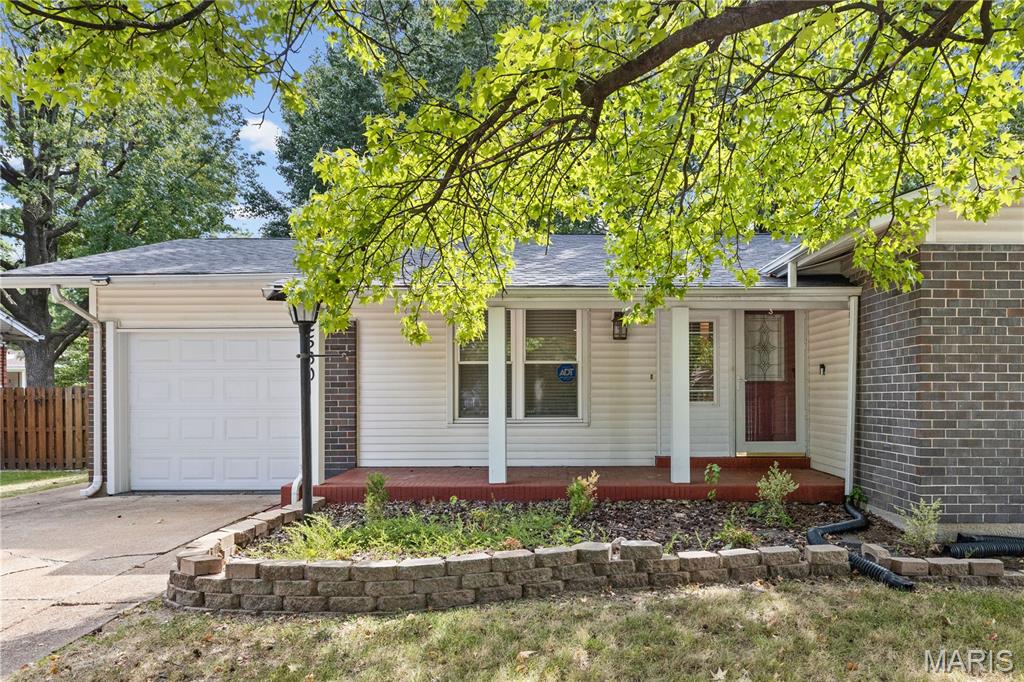
2395 Wedgwood Drive, Florissant, MO 63033
Subdivision: Wedgwood 1
Upcoming OpenHouses:
Sep 27th, 1:00 PM to 3:00 PMList Price: $210,000
3
Bedrooms2
Baths1,144
Area (sq.ft)$N/A
Cost/sq.ft1 Story
TypeDescription
Welcome home to this charming ranch nestled in the well known Wedgwood neighborhood of Florissant! Offering 3 bedrooms and 2 full bathrooms on the main level, this home provides a comfortable and functional layout for everyday living. The living room flows into a connected dining area, creating the perfect setting for gatherings and entertaining. The dine-in kitchen offers a space for casual meals and morning coffee. The partially finished lower level adds even more versatility with a bonus room that's ideal for a home office, craft room, workout space, or guest area. You'll also find a laundry room, with the washer and dryer included, along with a dedicated workshop featuring a workbench that can stay with the home—perfect for hobbies, projects, or extra storage. A 2-car garage provides ample parking and additional storage space. Located in one of Florissant's beloved neighborhoods, you'll enjoy the established tree-lined streets, community feel, and convenient access to parks, shopping, dining, and major highways. Don't miss your opportunity to make this Wedgwood home your own!
Property Information
Additional Information
Map Location


MORE REALTORS
Agent
MORE, REALTORS
Listing Courtesy of Coldwell Banker Realty - Gundaker - [email protected]