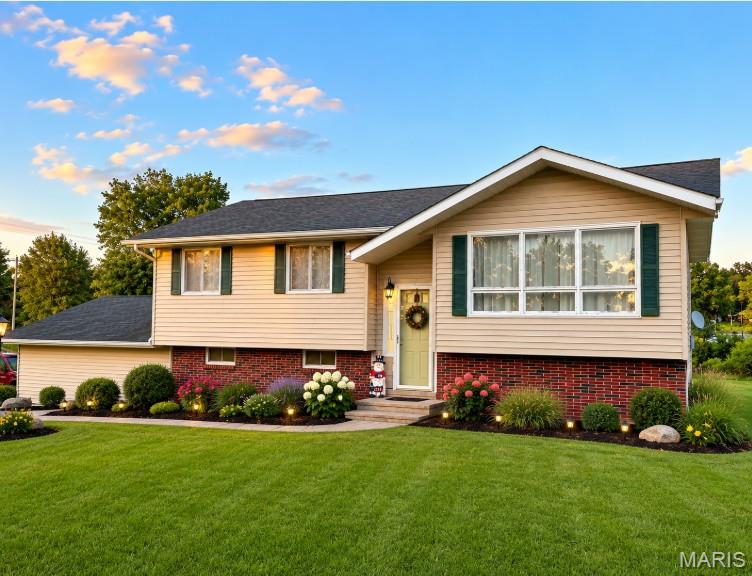
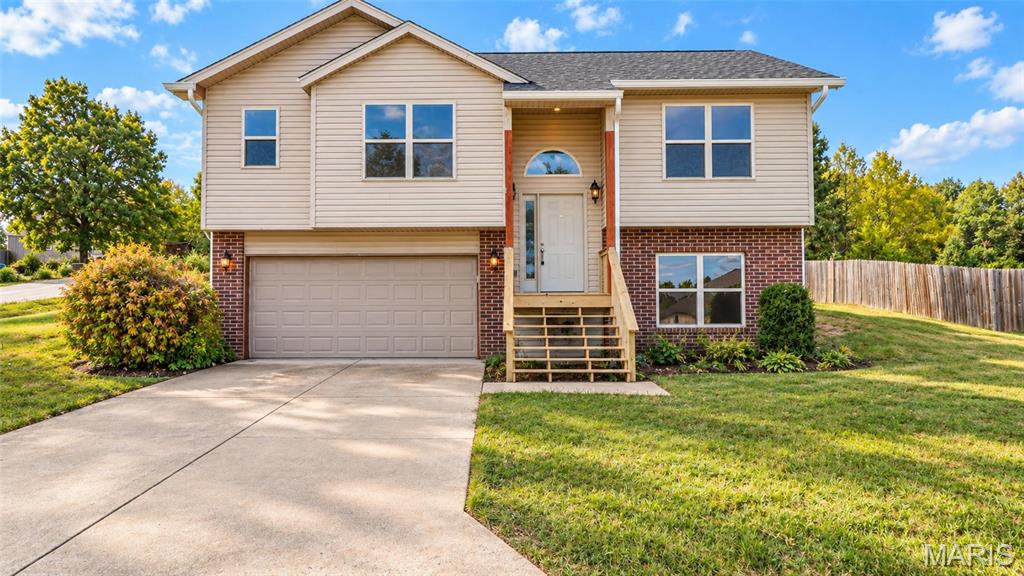
Active MLS# 26042863 3 Days on Market

426 County Road 429, Oak Ridge, MO 63769

Subdivision: N/A

Upcoming OpenHouses:

Jul 12th, 12:00 PM to 2:00 PM

List Price: $599,900

3

Bedrooms

3

Baths

1,731

Area (sq.ft)

$N/A

Cost/sq.ft

1 Story

Type

Description

Discover a peaceful ranch retreat on 14.8 acres. Bright, open living spaces flow across a fully finished main level and a walk-out basement, featuring vaulted ceilings, recessed lighting, a breakfast bar, pantry and a cozy electric fireplace. Radiant-heated bathrooms, hardwood and luxury vinyl floors add comfort and style. The main level includes three bedrooms, a convenient laundry room and an attached two-car garage. Outside you'll find gently rolling, landscaped acreage with scenic views and a private pond, plus an impressive heated horse barn with a wash-out station, additional barns, workshop and utility building — perfect for horse enthusiasts or anyone who values usable, well-equipped land. Built in 2007 with a private well, septic tank, central air and full utilities. Contact the listing agent to arrange a showing.

Property Information

List Price $ 599,900
Original Price $ 599,900
Status Active
MLS# 26042863
Bedrooms 3
Full baths 3
Half baths 0
Main Floor Full Baths 3
Sq. Ft. Above 1,731
Lot Size 0
Acres 15
Subdivision N/A
Municipality Oak Ridge
School District Oak Ridge R-VI
County Cape Girardeau
Property Type Residential
Style 1 Story
Style Description
Transaction Type
Special Conditions Standard
Type
Building Exterior Amenities
Building Style Ranch
Ownership Private
Special Description Standard
Appliances Some Dishwasher,Disposal,Microwave,Refrigerator,Washer/Dryer,Water Softener
Miscellaneous
Disclosures Flood Plain No,No Other Known Restrictions,See Seller's Disclosure,Seller Property Disclosure,Septic Disclosure
Age 0
Sewer Main Size Septic Tank
Water Main Size Private
Conditions Flood Plain No,No Other Known Restrictions,See Seller's Disclosure,Seller Property Disclosure,Septic Disclosure

Additional Information

Elementary School Oak Ridge Elem.
Jr. High School Oak Ridge High
Sr. High School Oak Ridge High
Association Fee None
Architecture Ranch
Construction Brick Veneer
Garage Spaces 2
Carport Spaces 0
Basement Description 8 ft + Pour,Concrete,Full,Sleeping Area,Storage Space,Walk-Out Access
Fireplace Type Electric,Living Room
Fireplace Location
Lot Dimensions
Special Areas
Cooling Central Air,Exhaust Fan
Sewer Septic Tank Sewer
Heating Electric,Forced Air,Radiant Floor
Water Private
Heat Source
Kitchen
Appliances Dishwasher,Disposal,Microwave,Refrigerator,Washer/Dryer,Water Softener
Dining
Interior Decor Breakfast Bar,Built-in Features,Dining/Living Room Combo,Double Vanity,Eat-in Kitchen,Laminate Counters,Open Floorplan,Pantry,Recessed Lighting,Solid Surface Countertop(s),Vaulted Ceiling(s)
Property Tax $2,044

Map Location

MORE REALTORS

MORE REALTORS

MORE, REALTORS

Call 314.414.6000 [email protected] Visit Website

Listing Courtesy of Paul Kitchen & Associates - [email protected]

Related Properties

$599,900

MLS# 26037394
Active

0 bds N/A ba 0 sqft $N/A per sqft N/A type

$599,900

MLS# 26035218
Active

0 bds N/A ba 0 sqft $N/A per sqft N/A type

$599,900

MLS# 26036162
Active

7 bds 4 ba 3,503 sqft $N/A per sqft 1.5 Story type