Active MLS# 26043358 91 Days on Market

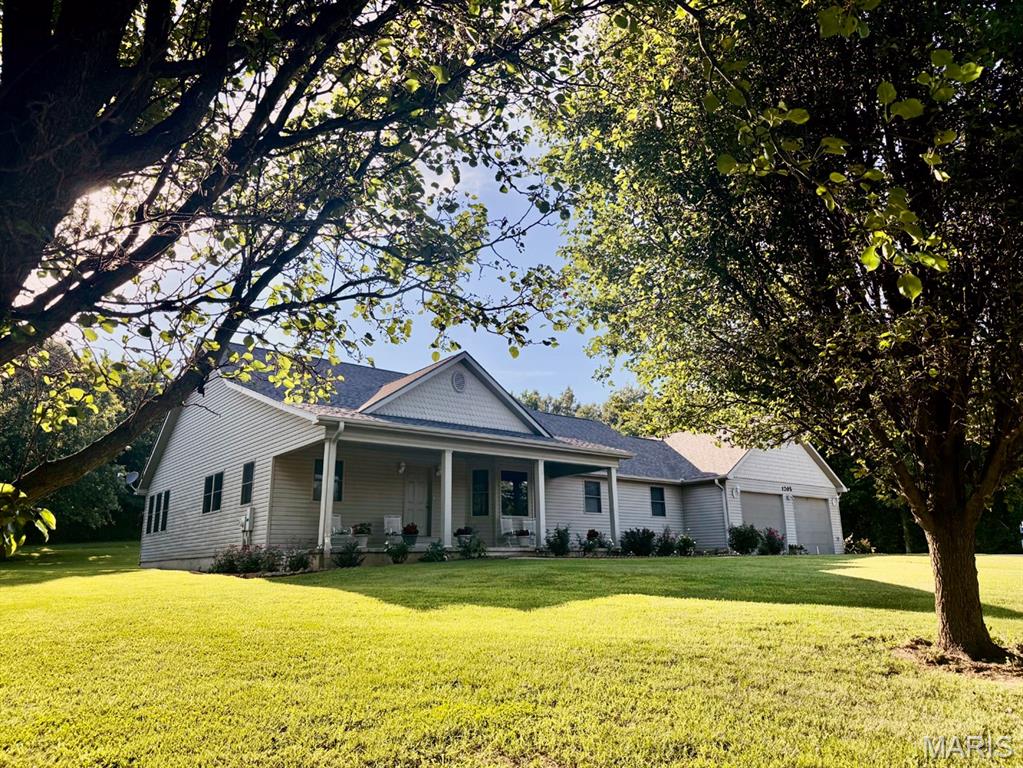
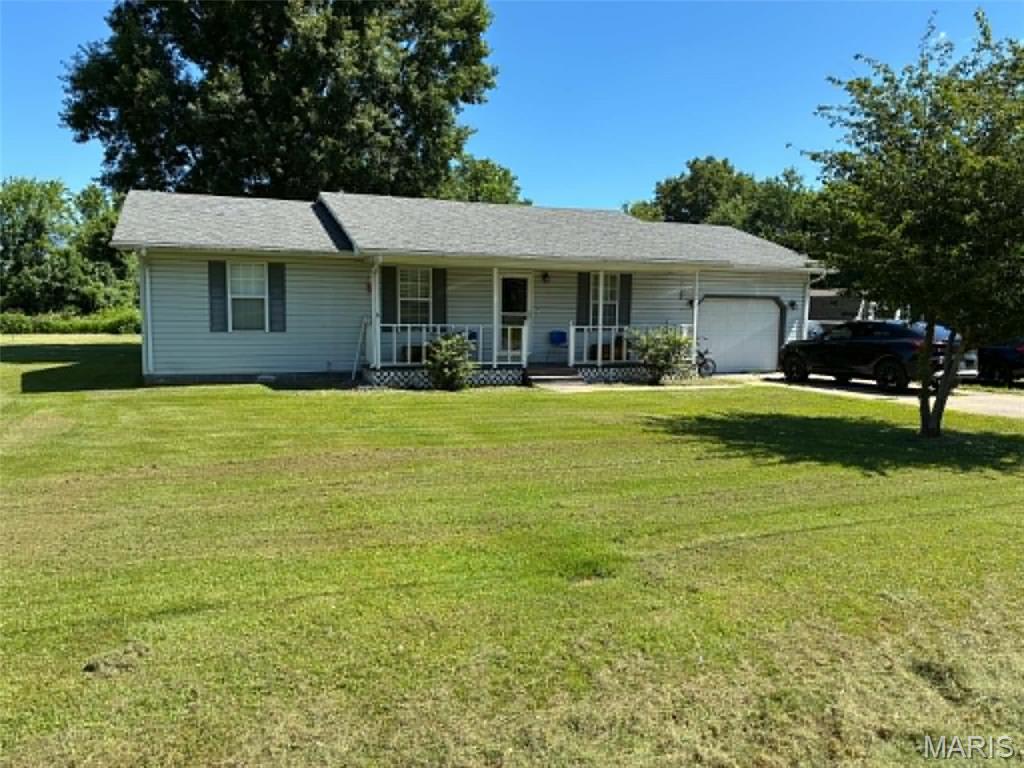
1509 Vienna Rolla Road, Vienna, MO 65582

Subdivision: N/A

List Price: $229,500

3

Bedrooms

2

Baths

1,523

Area (sq.ft)

$N/A

Cost/sq.ft

2 Story

Type

Description

Completely remodeled 3-bedroom, 1.75-bath home offering modern updates and move-in-ready convenience. The interior features a functional floor plan with spacious living areas, updated finishes throughout, and remodeled bathrooms. The full unfinished basement provides abundant storage or the opportunity for additional finished living space and includes an attached garage for added convenience. Situated on a large lot, the property offers plenty of outdoor space for recreation, gardening, or entertaining. A large 29 x 47 detached shop provides excellent space for hobbies, equipment storage, woodworking, or other projects. If you're looking for a home that combines updated living space with exceptional storage, workspace, and future potential, this property is one you won't want to miss. Schedule your private showing today!

Property Information

List Price $ 229,500
Original Price $ 284,900
Status Active
MLS# 26043358
Bedrooms 3
Full baths 1
Half baths 1
Main Floor Full Baths 1
Sq. Ft. Above 1,523
Lot Size 0
Acres 1
Subdivision N/A
Municipality Vienna
School District Maries Co. R-I
County Maries
Property Type Residential
Style 2 Story
Style Description
Transaction Type
Special Conditions Standard
Type
Building Exterior Amenities
Building Style Ranch
Ownership
Special Description Standard
Appliances Some Stainless Steel Appliance(s),Electric Cooktop,Dishwasher,Humidifier,Microwave,Free-Standing Electric Range,Free-Standing Refrigerator,Water Heater
Miscellaneous
Disclosures Lead Paint,Seller Property Disclosure
Age 0
Sewer Main Size Public Sewer
Water Main Size Public
Conditions Lead Paint,Seller Property Disclosure

Additional Information

Elementary School Vienna Elem.
Jr. High School Vienna High
Sr. High School Vienna High
Association Fee None
Architecture Ranch
Construction Vinyl Siding
Garage Spaces 1
Carport Spaces 1
Basement Description Walk-Out Access
Fireplace Type
Fireplace Location
Lot Dimensions
Special Areas
Cooling Central Air
Sewer Public Sewer Sewer
Heating Propane
Water Public
Heat Source
Kitchen
Appliances Stainless Steel Appliance(s),Electric Cooktop,Dishwasher,Humidifier,Microwave,Free-Standing Electric Range,Free-Standing Refrigerator,Water Heater
Dining
Interior Decor Ceiling Fan(s),Chandelier,Tub,Workshop/Hobby Area
Property Tax $693

Map Location

Room Dimensions

Room Dimensions (sq.rt)
Primary Bedroom (Level-First) 13 x 11
Primary Bathroom (Level-First) 5 x 8
Bedroom (Level-First) 10 x 10
Bedroom 2 (Level-First) 11 x 10
Bathroom (Level-First) 8 x 7
Living Room (Level-First) 20 x 14
Kitchen (Level-First) 17 x 12
MORE REALTORS

MORE REALTORS

MORE, REALTORS

Call 314.414.6000 [email protected] Visit Website

Listing Courtesy of Davis Real Estate Advisors, LLC - [email protected]

Related Properties

$229,500

MLS# 26023438
Active

3 bds 2 ba 1,600 sqft $N/A per sqft 1 Story type

$229,500

MLS# 26038830
Active

4 bds 3 ba 2,100 sqft $N/A per sqft 2 Story type

$229,500

MLS# 26044195
Active

4 bds 3 ba 1,565 sqft $N/A per sqft 1 Story type