Active
MLS#
26044443
65 Days on Market
3061 Old Highway A, Festus, MO 63028
Subdivision: N/A
Upcoming OpenHouses:
Sep 26th, 1:00 PM to 3:00 PMList Price: $380,000
4
Bedrooms3
Baths1,040
Area (sq.ft)$N/A
Cost/sq.ft1 Story
TypeDescription
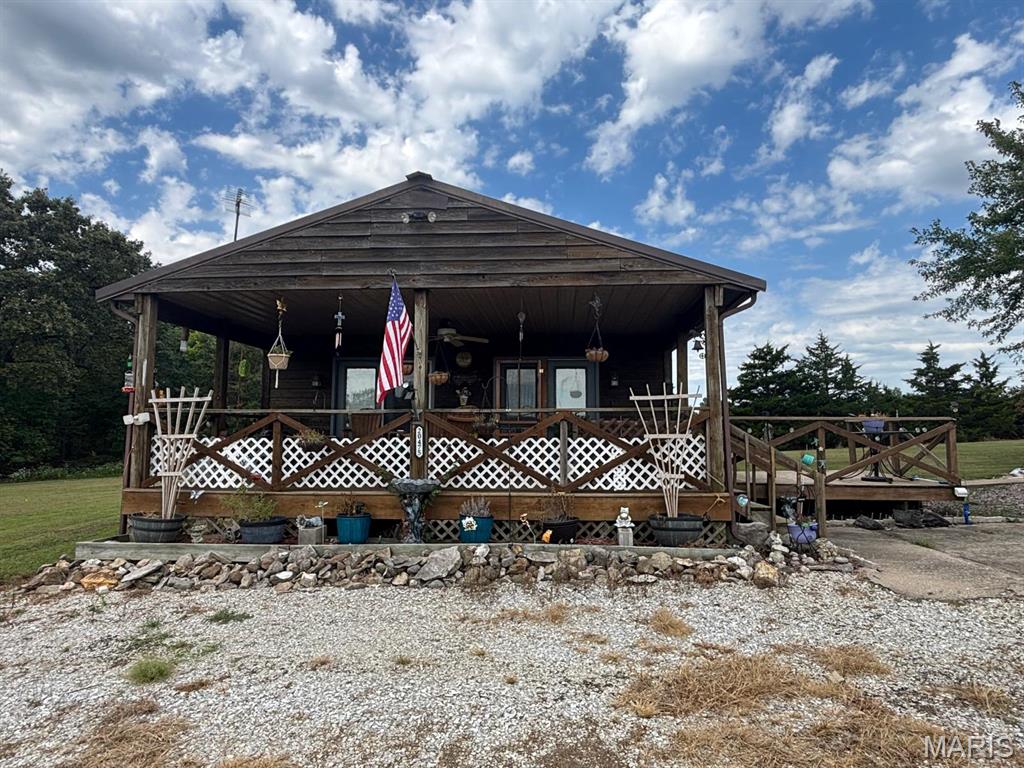
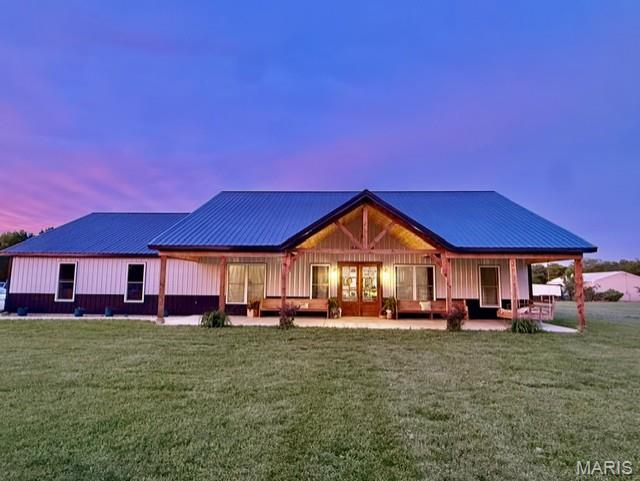
WOW! I could stop the listing description right there - Here is your next home and it checks all your boxes. Don't take my word for it, come see for yourself. Newer roof - CHK; New kitchen cabinets - Chk; new bathrooms - CHK; finished walk out basement with bedroom and full bathroom -- CHK, CHK, CHK! - But wait, that's not all that is new - Windows, flooring, electric, deck, septic, huge yard, and a 30x32 detached garage. All on over 3 private acres.
Property Information
List Price
$ 380,000
Original Price
$ 390,000
Status
Active
MLS#
26044443
Bedrooms
4
Full baths
3
Half baths
0
Main Floor Full Baths
3
Sq. Ft. Above
1,040
Lot Size
0
Acres
3
Subdivision
N/A
Municipality
School District
Hillsboro R-III
County
Jefferson
Property Type
Residential
Style
1 Story
Style Description
Transaction Type
Special Conditions
Standard
Type
Building Exterior
Amenities
Building Style
Ranch
Ownership
Special Description
Standard
Appliances Some
Electric Cooktop,Dishwasher,Self Cleaning Oven,ENERGY STAR Qualified Refrigerator,ENERGY STAR Qualified Water Heater
Miscellaneous
Disclosures
Easements,Flood Plain No,Lead Paint,See Seller's Disclosure,Septic Disclosure
Age
0
Sewer Main Size
Septic Tank
Water Main Size
Public
Conditions
Easements,Flood Plain No,Lead Paint,See Seller's Disclosure,Septic Disclosure
Additional Information
Elementary School
Hillsboro Elem.
Jr. High School
Hillsboro Jr. High
Sr. High School
Hillsboro High
Association Fee
None
Architecture
Ranch
Construction
Vinyl Siding
Garage Spaces
6
Carport Spaces
2
Basement Description
9 ft + Pour,Bathroom,Concrete,Exterior Entry,Finished,Sleeping Area,Storage Space,Walk-Out Access
Fireplace Type
Fireplace Location
Lot Dimensions
Special Areas
Cooling
Central Air
Sewer
Septic Tank Sewer
Heating
Electric
Water
Public
Heat Source
Kitchen
Appliances
Electric Cooktop,Dishwasher,Self Cleaning Oven,ENERGY STAR Qualified Refrigerator,ENERGY STAR Qualified Water Heater
Dining
Interior Decor
Property Tax
$1,155
Map Location
Room Dimensions
| Room | Dimensions (sq.rt) |
|---|---|
| Living Room (Level-Main) | N/A |
| Kitchen (Level-Main) | N/A |
| Dining Room (Level-Main) | N/A |
| Primary Bedroom (Level-Main) | N/A |
| Primary Bathroom (Level-Main) | N/A |
| Bedroom 2 (Level-Main) | N/A |
| Bedroom 3 (Level-Main) | N/A |
| Bathroom 2 (Level-Main) | N/A |
| Family Room (Level-Lower) | N/A |
| Bedroom 4 (Level-Lower) | N/A |
| Bathroom 3 (Level-Lower) | N/A |


MORE REALTORS
Agent
MORE, REALTORS
Tap card for more info
Listing Courtesy of Grace Street Realty - [email protected]