Active
MLS#
26044602
9 Days on Market
610 N 4th Street, Benld, IL 62009
Subdivision: not in a subdivision
Upcoming OpenHouses:
Jul 26th, 12:00 PM to 3:00 PMList Price: $110,000
2
Bedrooms1
Baths1,000
Area (sq.ft)$N/A
Cost/sq.ft1 Story
TypeDescription
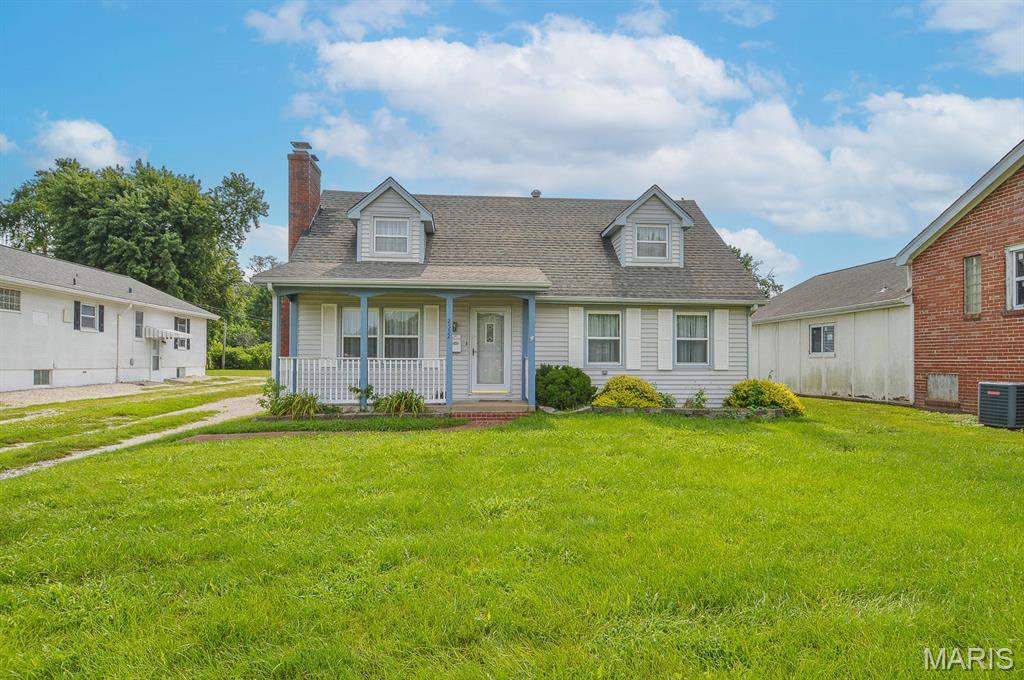
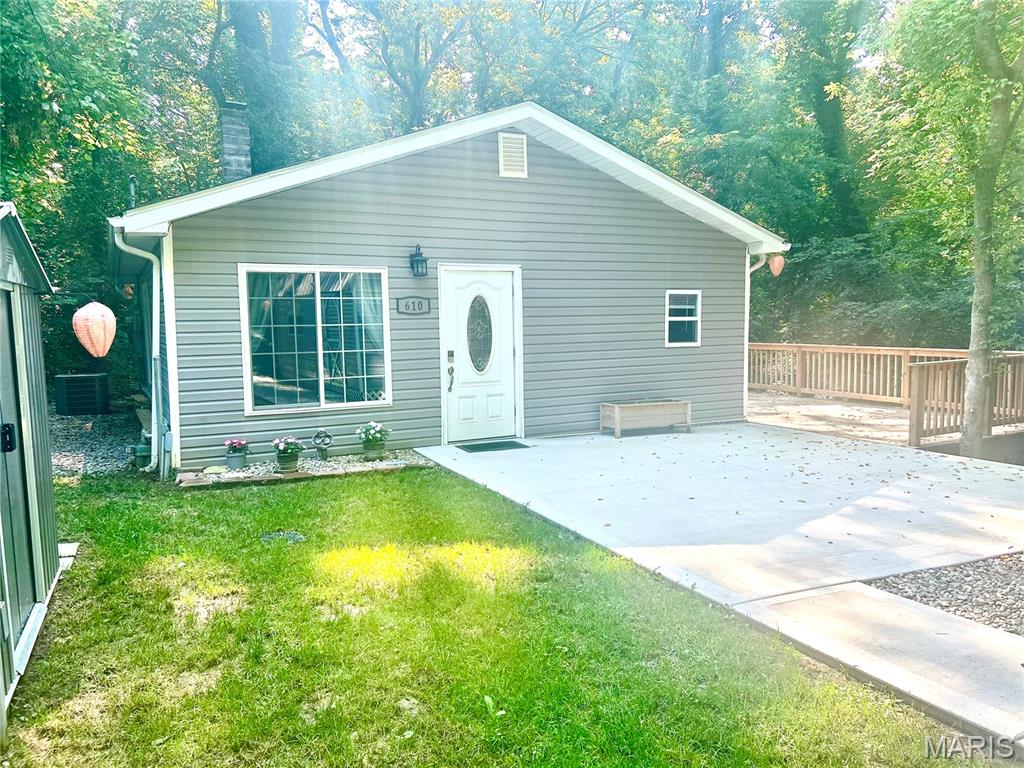
Cute, Affordable & Move-In Ready! Welcome home to this charming 2-bedroom home situated on a desirable corner lot with a detached garage! Step inside and enjoy a comfortable, open flow with spacious bedrooms and plenty of room to make it your own. The large sunroom/rec area is the perfect bonus space—and your plants will absolutely love all the natural light! Need storage? The basement offers plenty of additional storage space. Affordable, inviting, and ready for its next owner. Priced to sell—don't let this one get away!
Property Information
List Price
$ 110,000
Original Price
$ 110,000
Status
Active
MLS#
26044602
Bedrooms
2
Full baths
1
Half baths
0
Main Floor Full Baths
1
Sq. Ft. Above
1,000
Lot Size
0
Acres
0
Subdivision
not in a subdivision
Municipality
School District
GILLESPIE DIST 7
County
Macoupin-IL
Property Type
Residential
Style
1 Story
Style Description
Transaction Type
Special Conditions
Standard
Type
Building Exterior
Amenities
Building Style
Bungalow
Ownership
Special Description
Standard
Appliances Some
Dryer,Gas Range,Washer
Miscellaneous
Disclosures
Seller Property Disclosure
Age
0
Sewer Main Size
Public Sewer
Water Main Size
Public
Conditions
Seller Property Disclosure
Additional Information
Elementary School
GILLESPIE DIST 7
Jr. High School
GILLESPIE DIST 7
Sr. High School
Gillespie Community High Schoo
Association Fee
None
Architecture
Bungalow
Construction
Other,Vinyl Siding
Garage Spaces
1
Carport Spaces
0
Basement Description
Full,Unfinished
Fireplace Type
Fireplace Location
Lot Dimensions
Special Areas
Cooling
Central Air
Sewer
Public Sewer Sewer
Heating
Forced Air
Water
Public
Heat Source
Kitchen
Appliances
Dryer,Gas Range,Washer
Dining
Interior Decor
Property Tax
$1,028
Map Location
Room Dimensions
| Room | Dimensions (sq.rt) |
|---|---|
| Sunroom (Level-Main) | 21 x 12 |
| Dining Room (Level-Main) | 14 x 14 |
| Living Room (Level-Main) | 14 x 14 |
| Bedroom (Level-Main) | 15 x 12 |
| Bedroom 2 (Level-Main) | 14 x 11 |
| Kitchen (Level-Main) | 14 x 7 |
| Bathroom (Level-Main) | 7 x 2 |


MORE REALTORS
Agent
MORE, REALTORS
Tap card for more info
Listing Courtesy of RE/MAX Alliance - [email protected]