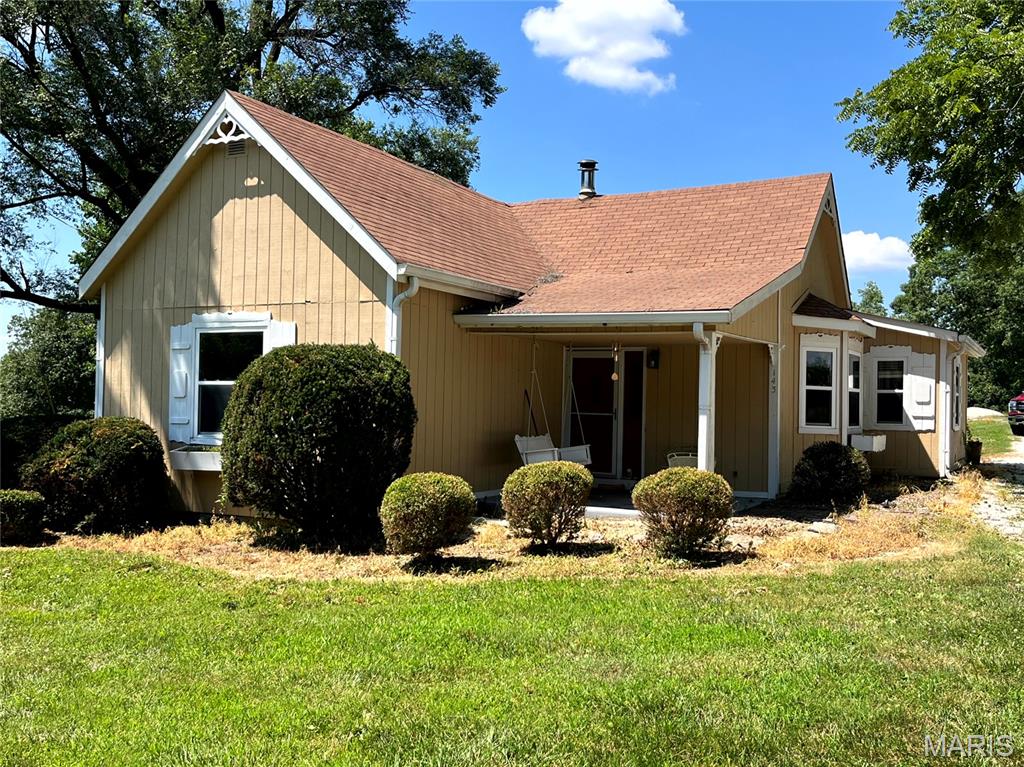
700 N High Street, Iberia, MO 65486
Subdivision: none
Upcoming OpenHouses:
Aug 9th, 2:00 PM to 4:00 PMList Price: $192,500
2
Bedrooms2
Baths2,180
Area (sq.ft)$N/A
Cost/sq.ft1 Story
TypeDescription
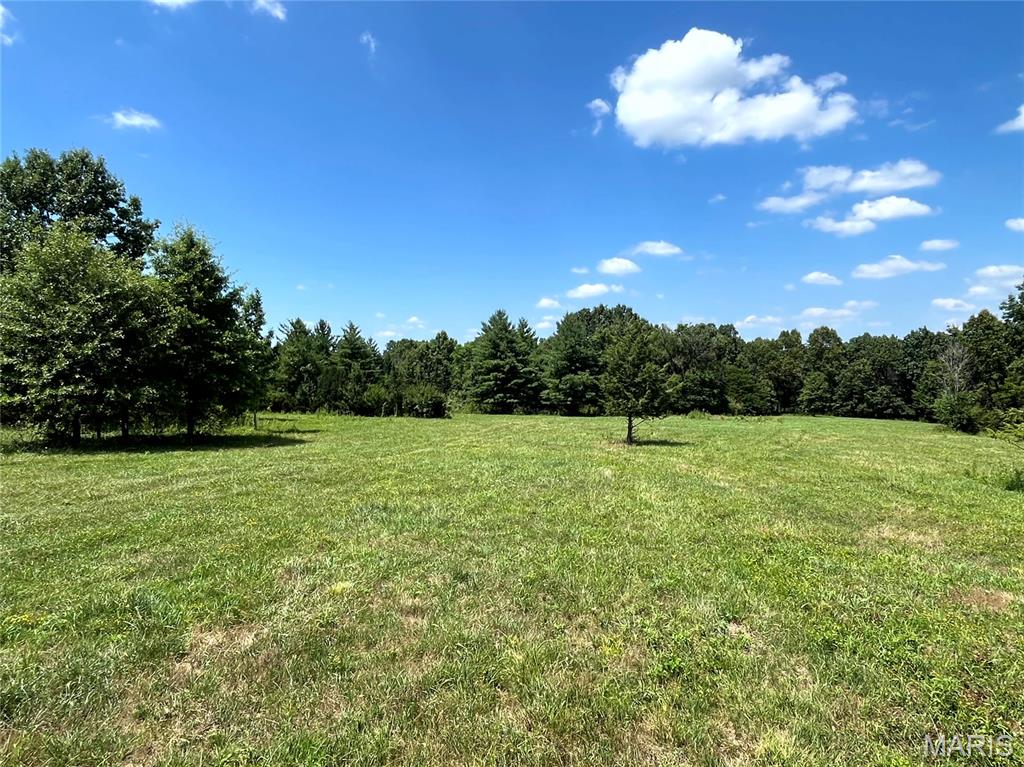
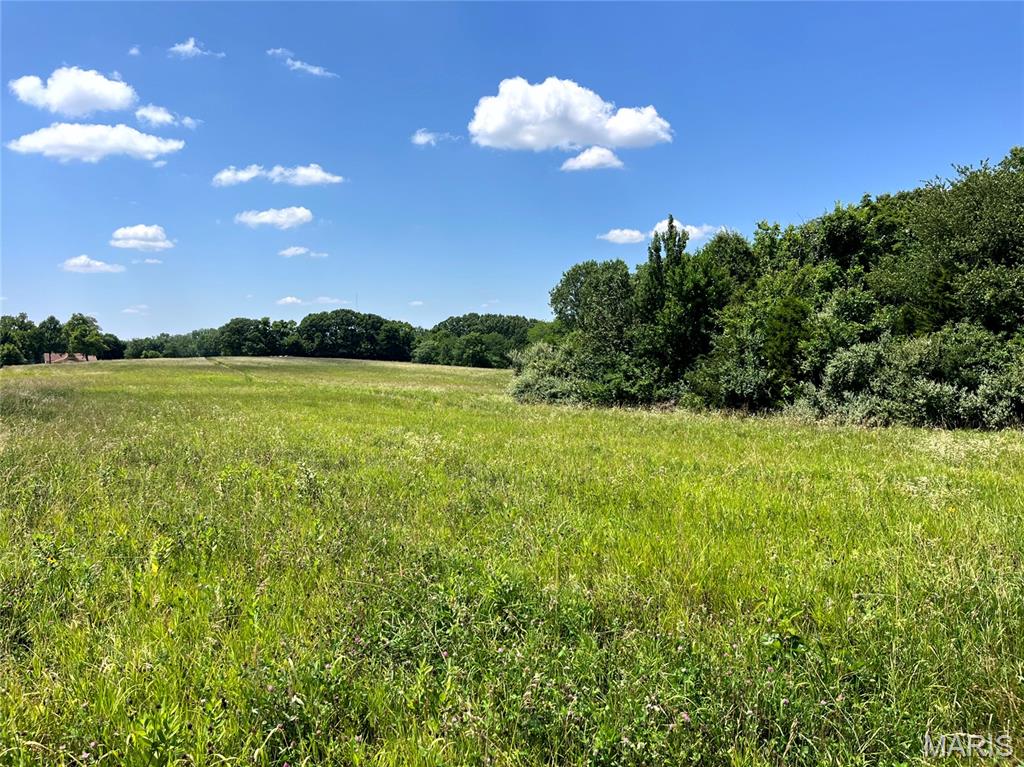
Welcome to this beautifully maintained 2-bedroom, 2-bathroom home offering plenty of space and flexibility to fit your lifestyle. From the moment you step inside, you'll appreciate the bright and inviting front living room that flows seamlessly into the kitchen. Just beyond the kitchen, you'll find an impressive oversized bonus room that's perfect for entertaining, a game room, home office, or could easily serve as a third bedroom if needed. Down the hall, the spacious primary suite is a true retreat, featuring an expansive bathroom with abundant natural light and plenty of room to get ready for the day. The home also offers a generously sized second bedroom, a separate laundry room, and a cozy sunroom that's perfect for enjoying your morning coffee or relaxing with a good book. Outside, the property continues to impress with a well-maintained yard designed for both enjoyment and functionality. Gardening enthusiasts will appreciate the three outdoor water spigots, while the included carport, storage shed, and connex container, provide ample space for tools, equipment, vehicles, and hobbies. If you're looking for a move-in ready home that's been exceptionally cared for and offers both comfort and versatility, this Iberia property is one you won't want to miss.
Property Information
Additional Information
Map Location
Room Dimensions
| Room | Dimensions (sq.rt) |
|---|---|
| Family Room (Level-N/A) | 23 x 29 |
| Kitchen (Level-N/A) | 13 x 11 |
| Living Room (Level-N/A) | 17 x 11 |
| Primary Bedroom (Level-N/A) | 11 x 14 |
| Bedroom 2 (Level-N/A) | 11 x 11 |
| Primary Bathroom (Level-N/A) | 14 x 17 |


MORE REALTORS
Agent
MORE, REALTORS
Listing Courtesy of Cross Creek Realty LLC - [email protected]