Active MLS# 26044935 10 Days on Market

1207 Winding Bluffs Way, Unincorporated, MO 63026

Subdivision: Winding Bluffs Add

List Price: $384,900

3

Bedrooms

2

Baths

1,522

Area (sq.ft)

$N/A

Cost/sq.ft

1 Story

Type

Description

Welcome to this beautiful Fenton ranch home, built in 2024 and located in a great community! You'll love the neighborhood amenities: a dog park, pickleball court, and ponds with scenic walking trails. Lovely curb appeal and a covered porch welcome you inside. The foyer leads to the open layout of the main living space, perfect for hosting gatherings or relaxing with family. Featuring vaulted ceilings and wide-plank laminate flooring, the great room is open to the showstopper kitchen and breakfast room with a bay window. Thoughtful upgrades include quartz counters, 42" white cabinets, stainless steel appliances, and a large center island with a breakfast bar. The primary suite has a walk-in closet and bathroom with step-in shower and large vanity. Two more spacious bedrooms, another full bathroom, and a convenient laundry room complete the space. You'll have plenty of storage space in the unfinished basement, with bathroom rough-ins and an egress window for your future finishes. You'll have a convenient EV charging outlet in the garage. Enjoy summer on the private, covered patio overlooking the backyard and woods beyond. Just moments from George Guffey Elementary, with quick access to 141 and 30, I-55, I-44, and I-270, and all of the restaurants and shopping at Gravois Bluffs, this home is one you won't want to miss!

Property Information

List Price $ 384,900
Original Price $ 389,999
Status Active
MLS# 26044935
Bedrooms 3
Full baths 2
Half baths 0
Main Floor Full Baths 2
Sq. Ft. Above 1,522
Lot Size 0
Acres 0
Subdivision Winding Bluffs Add
Municipality Unincorporated
School District Fox C-6
County Jefferson
Property Type Residential
Style 1 Story
Style Description
Transaction Type
Special Conditions Standard
Type
Building Exterior Amenities Common Ground,Dog Park,Pickleball Court(s),Playground
Building Style Traditional
Ownership
Special Description Standard
Appliances Some Stainless Steel Appliance(s),Dishwasher,Disposal,Microwave,Electric Oven,Electric Range
Miscellaneous
Disclosures Lead Paint,Seller Property Disclosure
Age 0
Sewer Main Size Public Sewer
Water Main Size Public
Conditions Lead Paint,Seller Property Disclosure

Additional Information

Elementary School George Guffey Elem.
Jr. High School Ridgewood Middle
Sr. High School Fox Sr. High
Association Fee $500 /Annually
Architecture Traditional
Construction Frame,Vinyl Siding
Garage Spaces 2
Carport Spaces 0
Basement Description Egress Window,Full,Unfinished
Fireplace Type
Fireplace Location
Lot Dimensions 55x127
Special Areas
Cooling Ceiling Fan(s),Central Air
Sewer Public Sewer Sewer
Heating Forced Air,Natural Gas
Water Public
Heat Source
Kitchen
Appliances Stainless Steel Appliance(s),Dishwasher,Disposal,Microwave,Electric Oven,Electric Range
Dining
Interior Decor Breakfast Bar,Ceiling Fan(s),Kitchen/Dining Room Combo,Open Floorplan,Pantry,Vaulted Ceiling(s),Walk-In Closet(s)
Property Tax $4,805

Map Location

MORE REALTORS

MORE REALTORS

MORE, REALTORS

Call 314.414.6000 [email protected] Visit Website

Listing Courtesy of Keller Williams Realty St. Louis - [email protected]

Related Properties

$384,900

MLS# 26034689

819 Cedar Bluff Way, Unincorporated, MO 63026

Subdivision: Winding Bluffs Add

Active

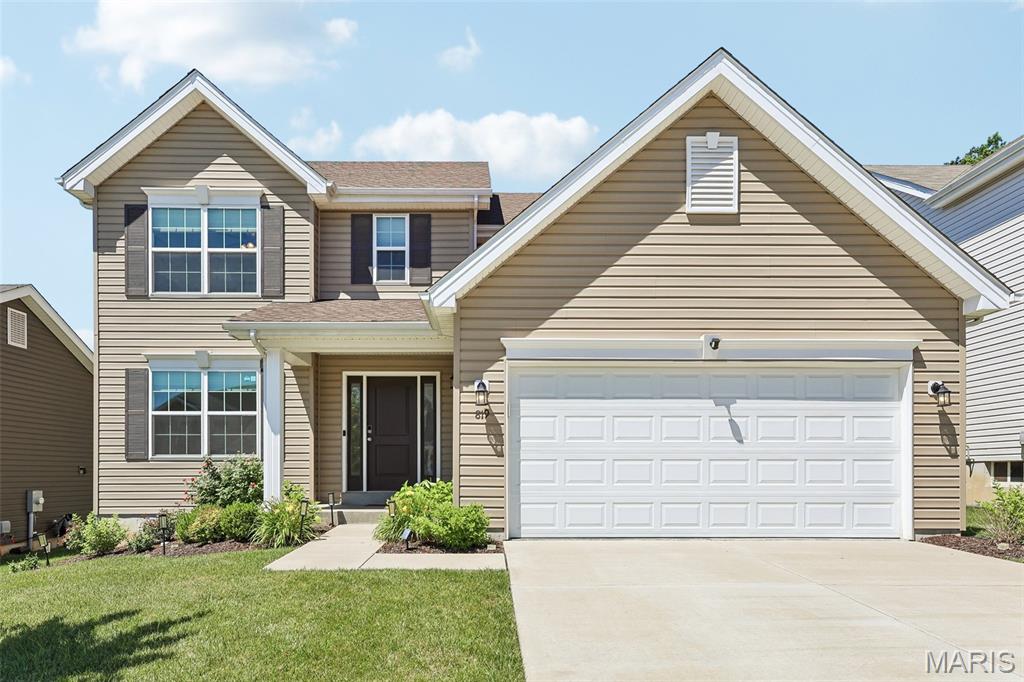
4 bds 3 ba 2,548 sqft $N/A per sqft 2 Story type
