Active MLS# 26045564 4 Days on Market

5428 Terry Drive, Unincorporated, MO 63049

Subdivision: N/A

List Price: $250,000

3

Bedrooms

1

Baths

1,176

Area (sq.ft)

$N/A

Cost/sq.ft

1 Story

Type

Description

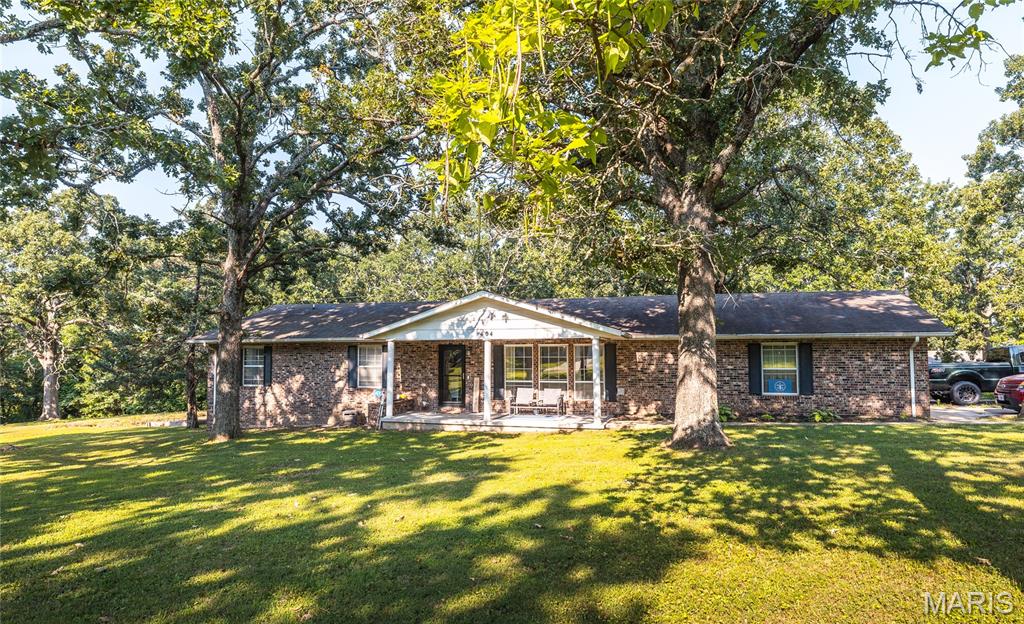
Welcome to this charming 3-bedroom, 1-bath ranch offering 1,176 square feet of comfortable living space on a spacious .67-acre corner lot! Inside, you’ll find a bright living room, an eat-in kitchen with abundant cabinetry and included appliances, plus a cozy family room featuring a fireplace and access to the large back deck. Hardwood flooring adds warmth to the bedrooms, while the full, unfinished basement with an 8-plus-foot pour offers generous storage and potential for future finishing. Outside, enjoy mature trees, a partially fenced area, plenty of room to garden or entertain, and two included storage sheds. Per the seller, horses are permitted, and one shed was previously used as a horse stall. Additional highlights include a covered front porch, off-street parking, a 10/24 HVAC system, a 2023 water heater, a 5/25 roof, and select newer siding. Located approximately five minutes from High Ridge shopping, dining, and everyday conveniences. Schedule your showing today!

Property Information

List Price $ 250,000
Original Price $ 250,000
Status Active
MLS# 26045564
Bedrooms 3
Full baths 1
Half baths 0
Main Floor Full Baths 1
Sq. Ft. Above 1,176
Lot Size 0
Acres 1
Subdivision N/A
Municipality
School District Northwest R-I
County Jefferson
Property Type Residential
Style 1 Story
Style Description
Transaction Type
Special Conditions Standard
Type
Building Exterior Amenities
Building Style Ranch,Traditional
Ownership
Special Description Standard
Appliances Some Dishwasher,Range,Refrigerator
Miscellaneous
Disclosures Flood Plain No,Lead Paint
Age 0
Sewer Main Size Septic Tank
Water Main Size Public
Conditions Flood Plain No,Lead Paint

Additional Information

Elementary School High Ridge Elem.
Jr. High School Northwest Valley School
Sr. High School Northwest High
Association Fee None
Architecture Ranch,Traditional
Construction Aluminum Siding,Concrete,Frame
Garage Spaces 0
Carport Spaces 0
Basement Description 8 ft + Pour
Fireplace Type Family Room
Fireplace Location
Lot Dimensions 166X187
Special Areas
Cooling Central Air,Electric
Sewer Septic Tank Sewer
Heating Electric,Forced Air
Water Public
Heat Source
Kitchen
Appliances Dishwasher,Range,Refrigerator
Dining
Interior Decor
Property Tax $962

Map Location

MORE REALTORS

MORE REALTORS

MORE, REALTORS

Call 314.414.6000 [email protected] Visit Website

Listing Courtesy of Coldwell Banker Realty - Gundaker - [email protected]

Related Properties

$250,000

MLS# 26045578
Active

2 bds 2 ba 1,752 sqft $N/A per sqft N/A type

$250,000

MLS# 26045230
Active

3 bds 2 ba 1,904 sqft $N/A per sqft 1 Story type

$250,000

MLS# 26028636
Active

3 bds 1 ba 1,971 sqft $N/A per sqft 1.5 Story type