Active MLS# 26045947 13 Days on Market

17 S 14th Street, Bowling Green, MO 63334

Subdivision: None

Upcoming OpenHouses:

Aug 1st, 11:30 AM to 1:00 PM

List Price: $299,500

3

Bedrooms

2

Baths

1,446

Area (sq.ft)

$N/A

Cost/sq.ft

1 Story

Type

Description

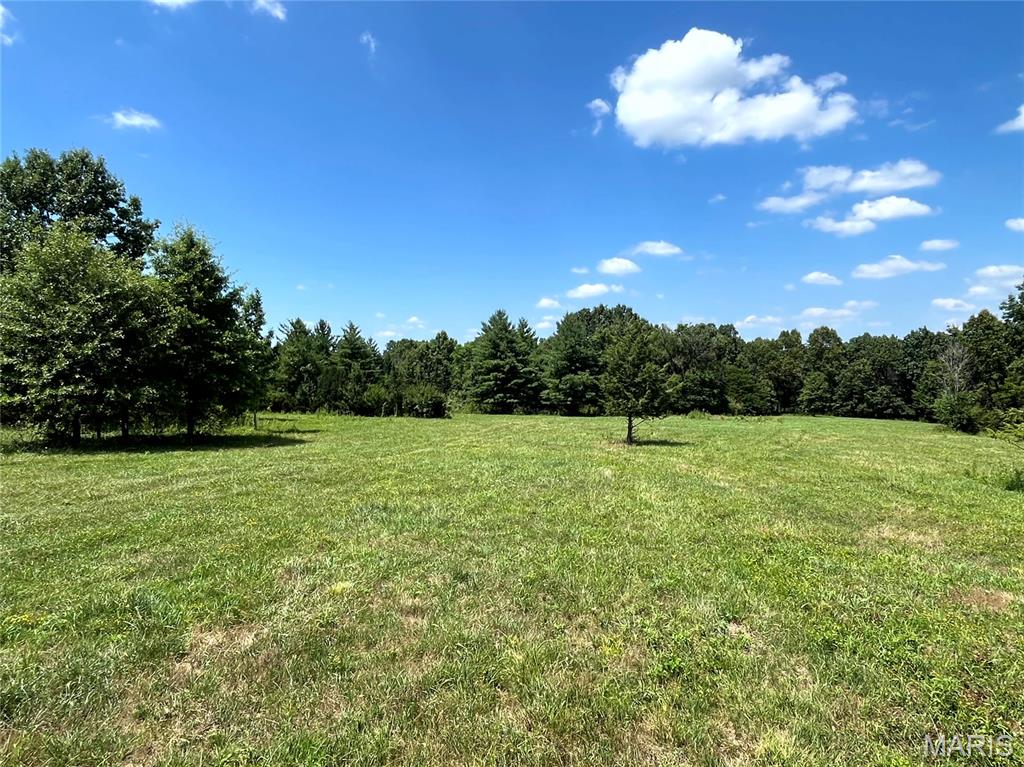
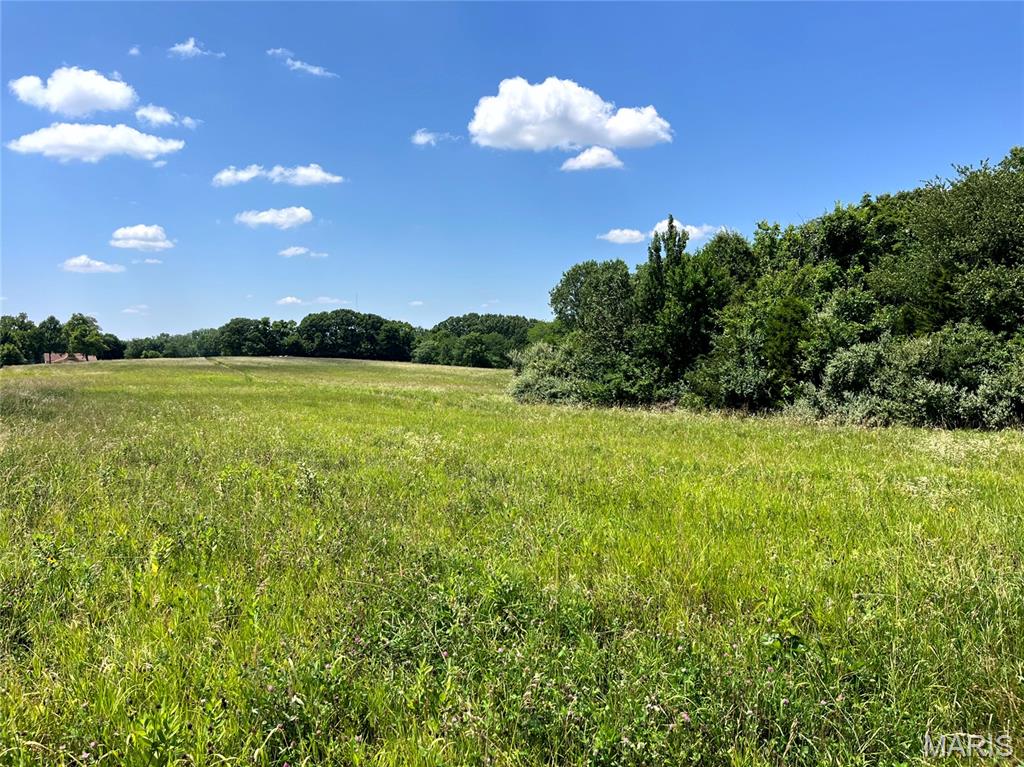
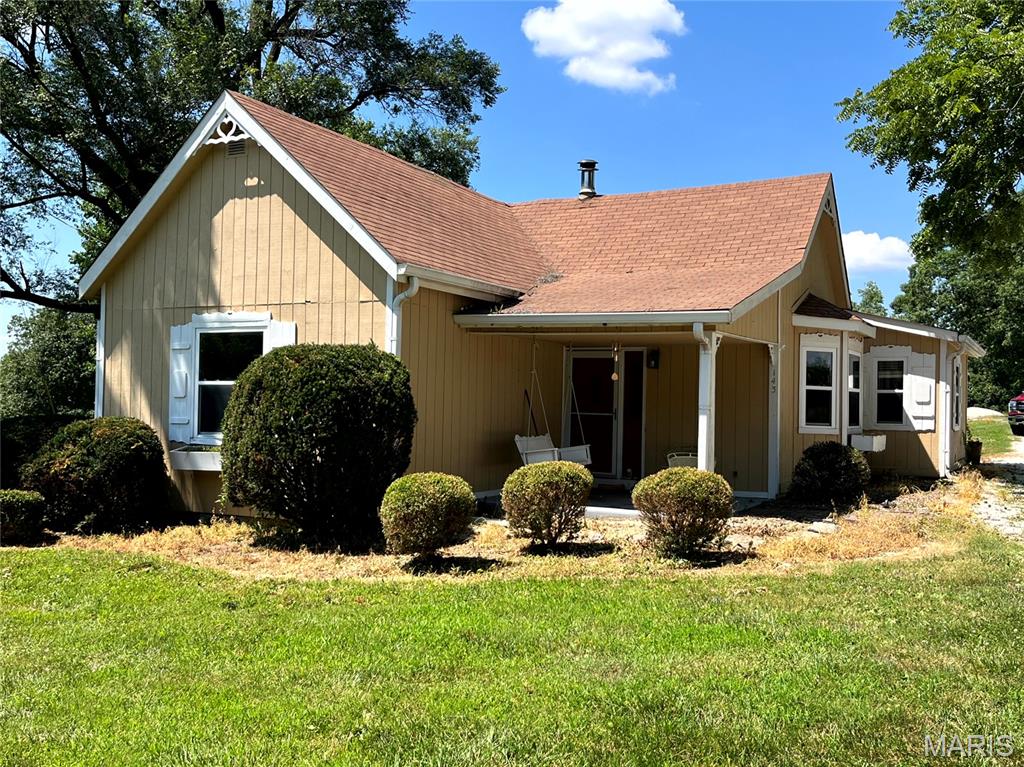
Welcome home to this beautifully maintained 3-bedroom, 2-bath ranch-style home offering comfort, charm, and exceptional curb appeal! Nestled on a flat, easy-to-maintain yard, this inviting property is perfect for families, first-time buyers, or anyone looking for convenient one-level living. Step inside to a warm and functional floor plan designed for comfortable everyday living. The home also features a full unfinished basement, providing endless possibilities for additional living space, a home gym, workshop, storage, or future expansion to suit your needs. Outside, you'll appreciate the spacious 2-car garage, updated landscaping, and the gorgeous front porch—the perfect place to relax with your morning coffee or unwind after a long day. With its cozy charm, beautiful outdoor spaces, and room to grow, this move-in-ready ranch is ready to welcome its next owners. Don't miss your opportunity to make this wonderful home your own—schedule your private showing today!

Property Information

List Price $ 299,500
Original Price $ 319,000
Status Active
MLS# 26045947
Bedrooms 3
Full baths 2
Half baths 0
Main Floor Full Baths 2
Sq. Ft. Above 1,446
Lot Size 0
Acres 0
Subdivision None
Municipality Bowling Green
School District Bowling Green R-I
County Pike
Property Type Residential
Style 1 Story
Style Description
Transaction Type
Special Conditions Standard
Type
Building Exterior Amenities
Building Style Ranch
Ownership
Special Description Standard
Appliances Some
Miscellaneous
Disclosures None
Age 0
Sewer Main Size Public Sewer
Water Main Size Public
Conditions None

Additional Information

Elementary School Bowling Green Elem.
Jr. High School Bowling Green Middle
Sr. High School Bowling Green High
Association Fee None
Architecture Ranch
Construction Vinyl Siding
Garage Spaces 2
Carport Spaces 0
Basement Description 8 ft + Pour,Full
Fireplace Type
Fireplace Location
Lot Dimensions
Special Areas
Cooling Central Air
Sewer Public Sewer Sewer
Heating Electric
Water Public
Heat Source
Kitchen
Appliances
Dining
Interior Decor
Property Tax $1,321

Map Location

MORE REALTORS

MORE REALTORS

MORE, REALTORS

Call 314.414.6000 [email protected] Visit Website

Listing Courtesy of Prestige Realty, Inc - [email protected]

Related Properties

$299,500

MLS# 26046312
Active

3 bds 2 ba 1,678 sqft $N/A per sqft 1 Story type

$299,500

MLS# 26046326
Active

0 bds N/A ba 0 sqft $N/A per sqft N/A type

$299,500

MLS# 26046348
Active

0 bds N/A ba 0 sqft $N/A per sqft N/A type