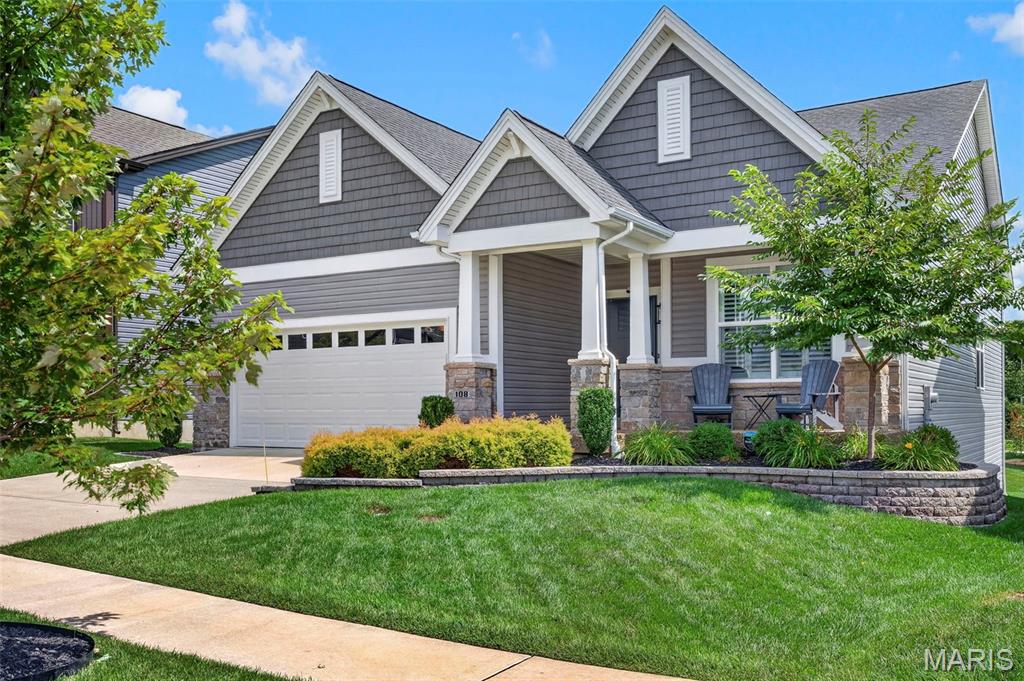
204 Randlin Drive, Lake St Louis, MO 63367
Subdivision: Sommerlin #1
List Price: $649,900
4
Bedrooms2
Baths2,354
Area (sq.ft)$N/A
Cost/sq.ft1 Story
TypeDescription
PRICE IMPROVEMENT & MOTIVATED SELLER! OPEN HOUSE, SUNDAY 8/23 from 12pm-2pm. Luxury isn't measured by square footage. It's measured by quality, comfort, and the freedom to simply move in and enjoy life. Thoughtfully designed well beyond typical builder specifications, this exceptional move-in ready home offers a level of craftsmanship, convenience, and finish rarely found in today's market. More than $240,000 in premium builder upgrades and post-closing enhancements have already been completed and are included at today's price, allowing the next owner to enjoy these exceptional improvements without the additional cost, time, or disruption of adding them later. Be sure to review the attached upgrade sheet to fully appreciate the extensive list of upgrades. Inside, soaring 11-foot ceilings and engineered wood flooring create an elegant, open living space centered around a designer kitchen featuring quartz countertops, an oversized island, premium appliances, gas cooktop, stylish backsplash, and abundant workspace for entertaining and everyday living. A private office with French doors offers the ideal work-from-home retreat (this room can also be a bedroom). The spectacular Patriot four-season sunroom, complete with its own dedicated mini-split HVAC system, creates an incredible year-round living space that flows seamlessly to the grilling deck and professionally finished backyard. Every detail has already been thoughtfully completed, including custom Closet Factory organization systems, premium window treatments, reverse osmosis and water softener systems, epoxy-coated garage floor, upgraded landscaping, refrigerator, smart washer and dryer, premium antimicrobial synthetic turf, and elegant black aluminum fencing. Whether you're downsizing without compromising, seeking a luxury lock-and-leave lifestyle, or simply want a home where everything has already been done, this residence offers an exceptional combination of quality, convenience, and peace of mind. The unfinished lower level includes a bath rough-in and provides outstanding potential for future living space. A transferable McKelvey Homes structural warranty is included, and the sellers are willing to provide a home warranty of the buyer's choice for additional confidence. Most furnishings are also available for purchase, creating an exceptional turnkey opportunity. (Photos are Ai decorated using some of the sellers furnishings but embellished with a little more decor)
Property Information
Additional Information
Map Location
Room Dimensions
| Room | Dimensions (sq.rt) |
|---|---|
| Great Room (Level-Main) | 18 x 15 |
| Kitchen (Level-Main) | 18 x 12 |
| Breakfast Room (Level-Main) | 17 x 15 |
| Primary Bedroom (Level-Main) | 17 x 14 |
| Bedroom 2 (Level-Main) | 12 x 11 |
| Bedroom 3 (Level-Main) | 12 x 12 |
| Office (Level-Main) | 11 x 13 |
| Sunroom (Level-Main) | 24 x 12 |


MORE REALTORS
Agent
MORE, REALTORS
Listing Courtesy of ReeceNichols Real Estate - [email protected]