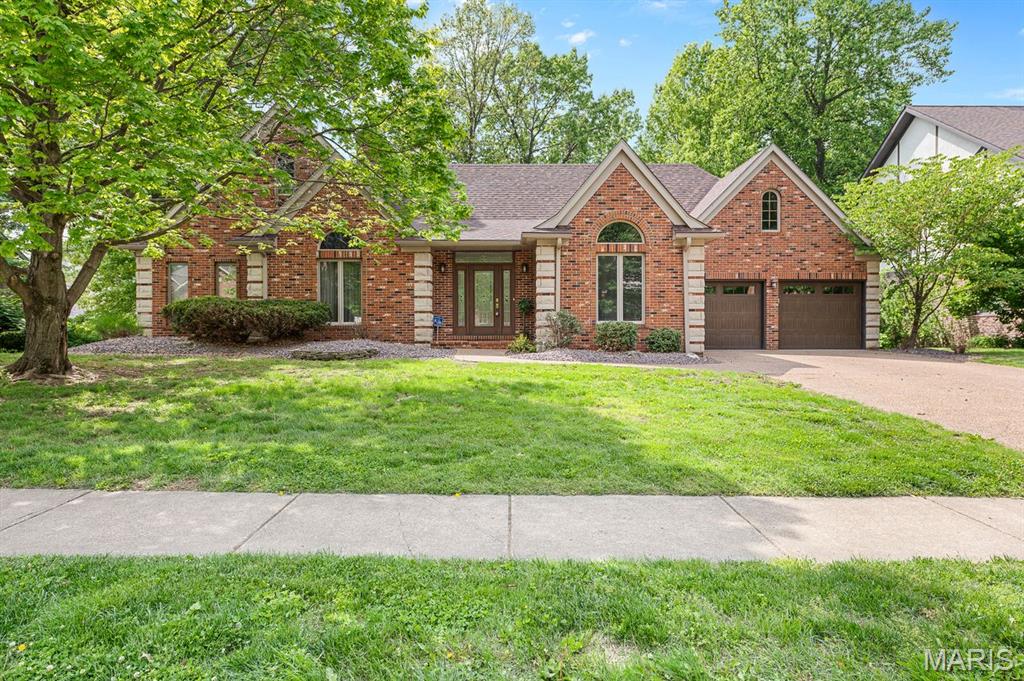
5 Cherie Court, Edwardsville, IL 62025
Subdivision: Timber Lake
Upcoming OpenHouses:
Sep 27th, 1:00 PM to 3:00 PMList Price: $650,000
4
Bedrooms4
Baths2,942
Area (sq.ft)$N/A
Cost/sq.ft1.5 Story
TypeDescription
NEW PRICE, FRESH NEW LOOK! This exceptional custom-built lakefront home is ready to impress! Tucked away on a quiet cul-de-sac in Edwardsville, the home offers nearly 4,400 finished square feet, a private, wooded 0.9-acre setting and lake frontage with access for fishing, kayaking and paddleboarding. The spacious main level features a dramatic great room with a gas fireplace, updated kitchen with granite counters and new stainless appliances, breakfast room overlooking the backyard, formal dining room, sitting room, private office and convenient main-level laundry. The beautifully renovated primary suite offers a spa-inspired bath, while two generously sized upstairs bedrooms feature walk-in closets and share a full bath. The finished walkout lower level is perfect for entertaining, complete with a custom built-in bar, second fireplace, expansive recreation areas, fourth bedroom and full bath. Outdoor living is equally impressive, with two levels of composite decking, including a covered lower deck, overlooking the peaceful, wooded backyard. Enjoy your own lakefront retreat with direct access to the neighborhood lake just beyond the backyard! Recent improvements include a new roof, siding, composite decks, updated appliances and numerous additional upgrades. A side-entry three-car garage completes this remarkable property. Beautifully refreshed, thoughtfully updated and now offered at an exceptional new price—come experience 5 Cherie Court for yourself!
Property Information
Additional Information
Map Location
Room Dimensions
| Room | Dimensions (sq.rt) |
|---|---|
| Great Room (Level-Main) | 23 x 20 |
| Kitchen (Level-Main) | 19 x 15 |
| Breakfast Room (Level-Main) | 12 x 10 |
| Dining Room (Level-Main) | 18 x 12 |
| Living Room (Level-Main) | 15 x 12 |
| Primary Bedroom (Level-Main) | 23 x 16 |
| Primary Bathroom (Level-N/A) | 14 x 10 |
| Office (Level-Main) | 19 x 15 |
| Bathroom (Level-Main) | 6 x 4 |
| Laundry (Level-Main) | 12 x 6 |
| Bedroom 2 (Level-Upper) | 18 x 12 |
| Bedroom 3 (Level-Upper) | 14 x 12 |
| Bathroom (Level-Upper) | 9 x 5 |
| Recreation Room (Level-Lower) | 24 x 23 |
| Game Room (Level-Lower) | 38 x 16 |
| Bedroom 4 (Level-Lower) | 17 x 12 |
| Bathroom (Level-Lower) | 13 x 9 |


MORE REALTORS
Agent
MORE, REALTORS
Listing Courtesy of RE/MAX Alliance - [email protected]