Coming Soon MLS# 26046702 0 Days on Market

87 Parkway Drive, B, Bloomsdale, MO 63627

Subdivision: None

Upcoming OpenHouses:

Jul 30th, 4:00 PM to 6:00 PM

List Price: $199,900

2

Bedrooms

1

Baths

894

Area (sq.ft)

$N/A

Cost/sq.ft

1 Story

Type

Description

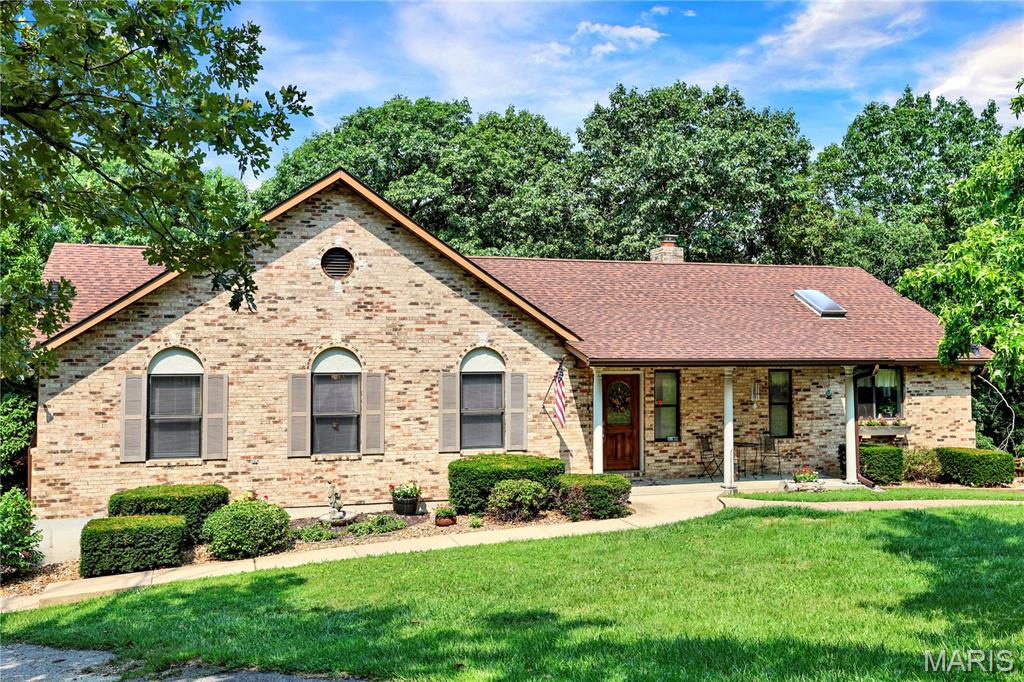
Experience modern and affordable living at 87 Parkway Drive #B, built in 2007. This ranch-style home presents an attractive opportunity for a refined lifestyle. The heart of this home is its open-plan kitchen, seamlessly integrating with the living room. It features stainless steel appliances complemented by a practical concrete peninsula that enhances both cooking and entertaining. This home offers two comfortable bedrooms and a well-appointed bathroom. The basement offers potential with an additional sleeping area and bathroom rough-in. Recent updates include roof, water heater, and water softener. Completing this property is an inviting sunroom, spacious yard, and an attached garage, offering both indoor & outdoor enjoyment and convenient parking. Discover the effortless charm of this Bloomsdale residence; schedule your appointment today!

Property Information

List Price $ 199,900
Original Price $ 199,900
Status Coming Soon
MLS# 26046702
Bedrooms 2
Full baths 1
Half baths 0
Main Floor Full Baths 1
Sq. Ft. Above 894
Lot Size 0
Acres 0
Subdivision None
Municipality Bloomsdale
School District Ste. Genevieve Co. R-II
County Ste. Genevieve
Property Type Residential
Style 1 Story
Style Description
Transaction Type
Special Conditions Standard
Type
Building Exterior Amenities
Building Style Ranch,Traditional
Ownership
Special Description Standard
Appliances Some Stainless Steel Appliance(s),Microwave,Free-Standing Electric Oven,Free-Standing Electric Range,Free-Standing Refrigerator
Miscellaneous
Disclosures Seller Property Disclosure
Age 0
Sewer Main Size Public Sewer
Water Main Size Public
Conditions Seller Property Disclosure

Additional Information

Elementary School Bloomsdale Elem.
Jr. High School Ste. Genevieve Middle
Sr. High School Ste. Genevieve Sr. High
Association Fee None
Architecture Ranch,Traditional
Construction Vinyl Siding
Garage Spaces 1
Carport Spaces 0
Basement Description Concrete,Partially Finished,Full,Roughed-In Bath,Sleeping Area,Storage Space
Fireplace Type
Fireplace Location
Lot Dimensions 94' x 171' x 51' x 176'
Special Areas
Cooling Central Air
Sewer Public Sewer Sewer
Heating Forced Air
Water Public
Heat Source
Kitchen
Appliances Stainless Steel Appliance(s),Microwave,Free-Standing Electric Oven,Free-Standing Electric Range,Free-Standing Refrigerator
Dining
Interior Decor
Property Tax $1,050

Map Location

MORE REALTORS

MORE REALTORS

MORE, REALTORS

Call 314.414.6000 [email protected] Visit Website

Listing Courtesy of RE/MAX Results - [email protected]

Related Properties

$199,900

MLS# 26021469
Active

3 bds 4 ba 2,278 sqft $N/A per sqft 1 Story type

$199,900

MLS# 26045446
Active

3 bds 4 ba 2,358 sqft $N/A per sqft 1 Story type

$199,900

MLS# 26037684
Active

3 bds 2 ba 1,500 sqft $N/A per sqft 1 Story type