396 Bunker Hill Road, Silex, MO 63377
Subdivision: N/A
List Price: $700,000
4
Bedrooms3
Baths2,495
Area (sq.ft)$N/A
Cost/sq.ft1.5 Story
TypeDescription
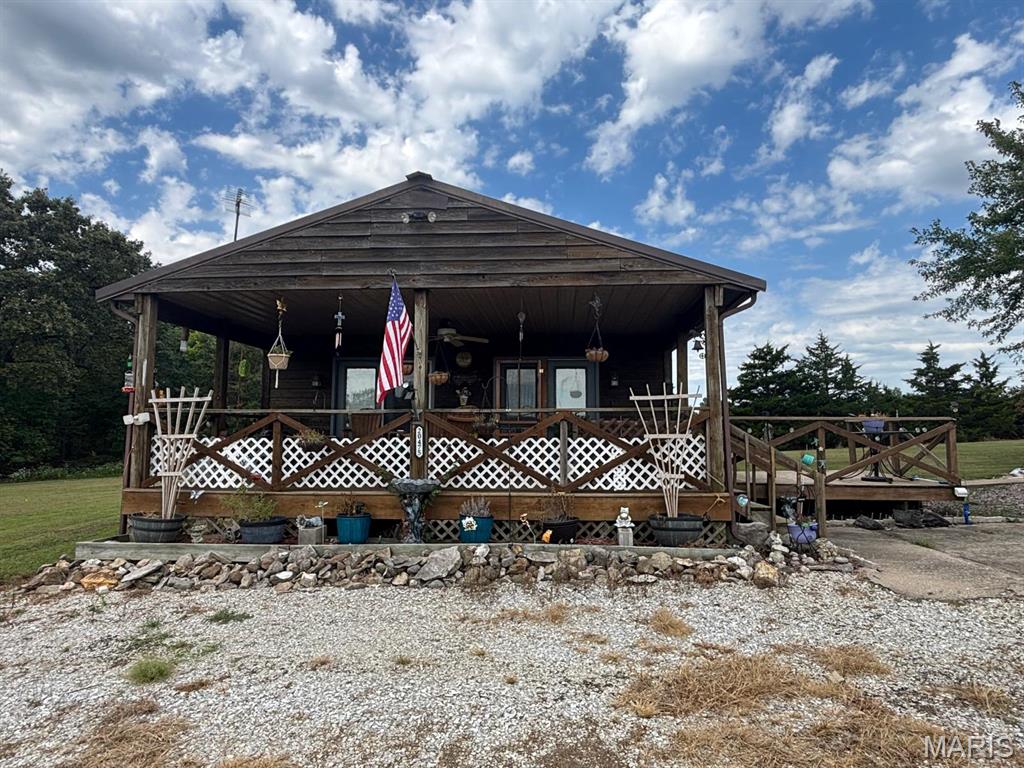
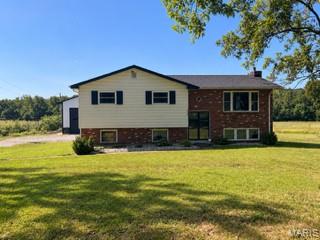
Retreat to 396 Bunker Hill Road! This property is more than a home with two remarkable outbuildings - it's a destination and rare opportunity to own a property where every day feels like a getaway. A beautifully updated 1.5 story home on 3.75 private acres with two extraordinary outbuildings—including a finished Cowboy Oasis with custom Tiki Bar, pool table and entertainment space, plus a second building with garage space and a private apartment. The home with 4 bedrooms + 2.5 bathrooms, attached 3-car side-entry garage offers the space, flexibility, and privacy. The thoughtfully designed kitchen, the hub of the home, features newer black stainless steel appliances, large center island, abundant cabinetry + counter space, and adjoining breakfast room that seamlessly flows into the Great Room—creating the perfect gathering space for family dinners, holiday celebrations, and entertaining guests. A dramatic two-story foyer and Great Room with window wall create an inviting space filled with natural light. The main-level primary suite serves as a private retreat, complete with a newly custom remodeled luxury bathroom featuring a tile shower with bench, upscale tile surround, stylish finishes and a spacious walk-in closet. Three generously sized bedrooms with new carpet and fresh paint, provide a move-in-ready feel. Bedrooms 3 and 4 share a Jack-and-Jill bathroom, creating the ideal layout for family or guests. Relax beneath the pergola-covered patio, unwind in the hot tub, and enjoy peaceful views of the mature trees and landscaped grounds—the perfect setting for morning coffee or evening dinners. Beyond the home, the property continues to impress with additional features designed for flexible living. Two additional buildings + guest house, RV/boat storage, chicken coop and hog house add incredible value and create endless possibilities for recreation, hobbies, or entertaining guests. Building #1 (30 x 45) is an entertainer's dream. Complete with a carport and oversized 3-car garage, this incredible space has been transformed into the ultimate Cowboy Oasis, featuring a custom Tiki Bar, bathroom, pool table, multiple dining and gathering areas, and an unforgettable atmosphere for hosting game days, celebrations, and family events. Building #2 (48 x 60) offers even more flexibility with an additional garage, RV/boat storage and private living quarters. The separate apartment includes a living room, kitchen, bedroom, full bathroom, and laundry area, making it ideal for extended family, overnight guests, a private home office, rental potential, or multi-generational living. This home has been meticulously maintained, allowing the next owner to move in with confidence. Recent improvements include a new roof in 2024, along with updated paint, flooring, and a beautifully remodeled primary bathroom that enhance both style and long-term value. Whether you're searching for a peaceful retreat, room for all your vehicles and recreational equipment, or a thoughtfully designed. home with exceptional entertaining spaces, 396 Bunker Hill Rd. delivers the best of both worlds—tranquil surroundings with convenient access to shopping, dining and highways. Travel down the new private driveway to experience peaceful everyday living just 10-15 minutes from modern conveniences. Come for the privacy. Stay for the Cowboy Oasis.
Property Information
Additional Information
Map Location
Room Dimensions
| Room | Dimensions (sq.rt) |
|---|---|
| Kitchen (Level-Main) | N/A |
| Breakfast Room (Level-Main) | N/A |
| Great Room (Level-Main) | N/A |
| Primary Bedroom (Level-Main) | N/A |
| Primary Bedroom (Level-Main) | N/A |
| Bedroom 2 (Level-Second) | N/A |
| Bedroom 3 (Level-Second) | N/A |
| Bedroom 4 (Level-Second) | N/A |
| Bathroom 2 (Level-Second) | N/A |
| Bonus Room (Level-Main) | N/A |


MORE REALTORS
Agent
MORE, REALTORS
Listing Courtesy of Berkshire Hathaway HomeServices Select Properties - [email protected]