23320 Caitie Lane, Essex, MO 63846
Subdivision: n/a
Upcoming OpenHouses:
Oct 11th, 1:00 PM to 3:00 PMList Price: $285,000
2
Bedrooms2
Baths1,828
Area (sq.ft)$N/A
Cost/sq.ft1 Story
TypeDescription
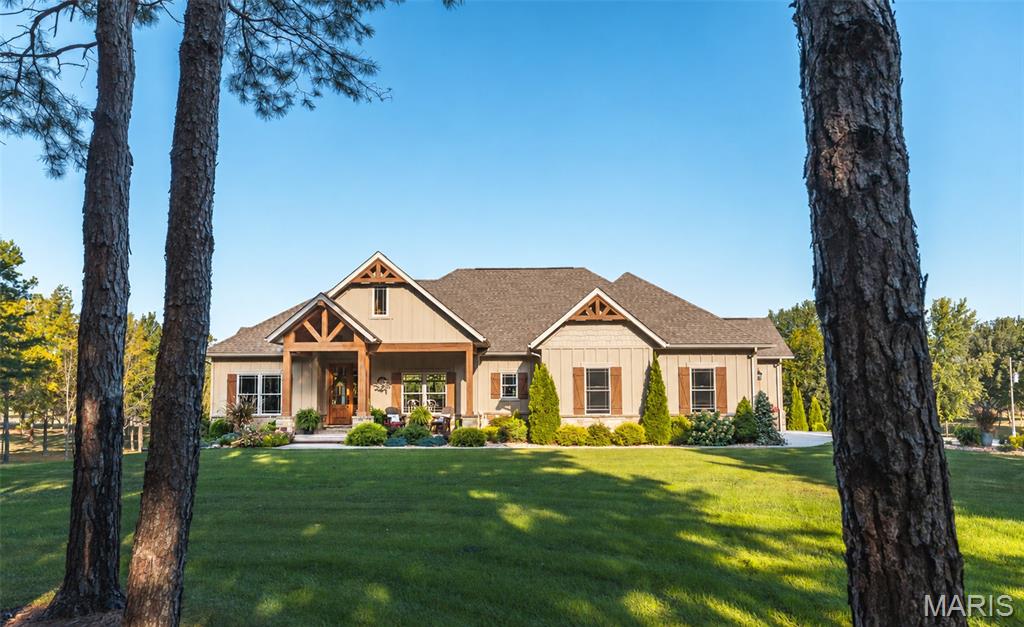
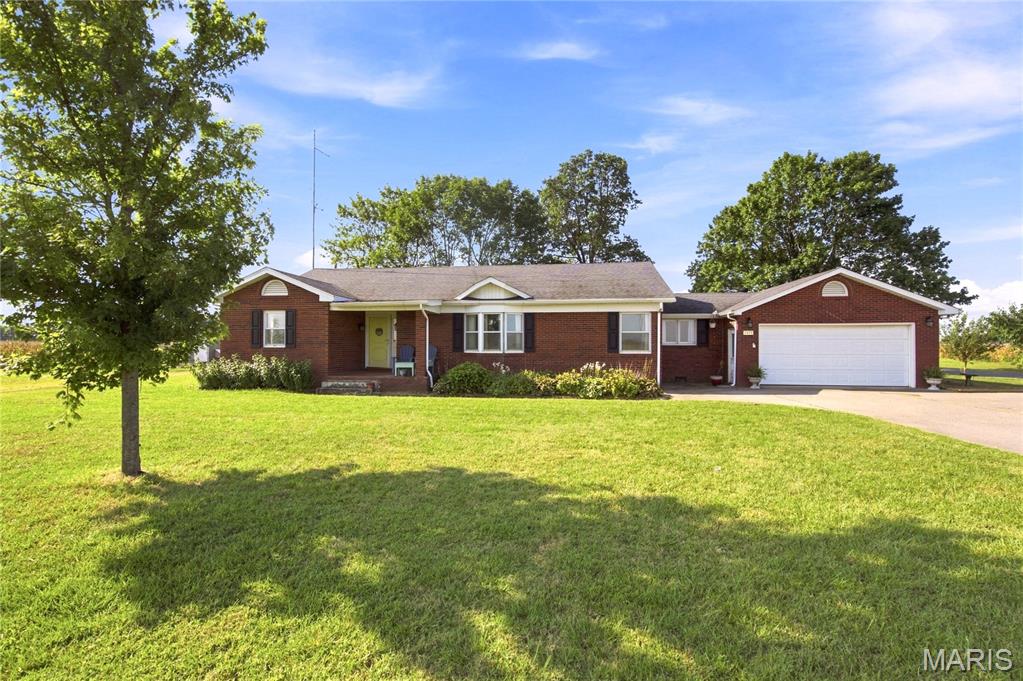
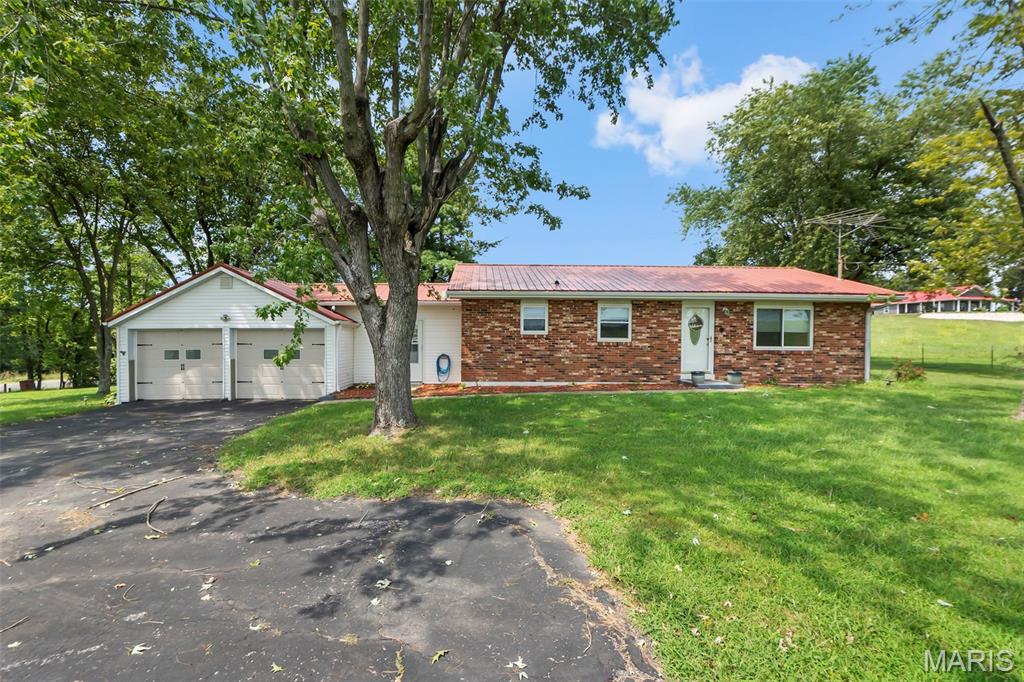
Welcome to peaceful country living in this custom-built, one-owner home situated on approximately 1.8 acres in the desirable Richland School District. Built in 2002, this well-maintained property offers 1,828 square feet of inviting living space with an open floor plan enhanced by vaulted ceilings in the living room, kitchen, dining area, and family room. Beautiful oak hardwood flooring, crown molding, six-panel wood doors, and numerous pocket doors add warmth and quality throughout. The spacious kitchen features appliances, appliance garages, a pantry, and a convenient snack bar. Relax in the family room beside the cozy gas log fireplace or retreat to the primary suite with a private bath and a 6' x 9' walk-in closet. Recent updates include a newer Ruud LP furnace, newer water heater, and a 7-year-old architectural shingle roof. Outside you'll find a two-car attached garage, deck, 16' x 24' storage building with two overhead doors, asphalt road frontage, and the peaceful setting you've been looking for.
Property Information
Additional Information
Map Location
Room Dimensions
| Room | Dimensions (sq.rt) |
|---|---|
| Living Room (Level-Main) | 20 x 17 |
| Dining Room (Level-Main) | 10 x 15 |
| Family Room (Level-Main) | 12 x 21 |
| Kitchen (Level-Main) | 10 x 13 |
| Bathroom (Level-Main) | 8 x 6 |
| Bedroom (Level-Main) | 12 x 12 |
| Laundry (Level-Main) | 8 x 6 |
| Primary Bedroom (Level-Main) | 13 x 16 |
| Primary Bathroom (Level-Main) | 9 x 9 |
| Storage (Level-Main) | 9 x 6 |


MORE REALTORS
Agent
MORE, REALTORS
Listing Courtesy of Young Real Estate LLC - [email protected]