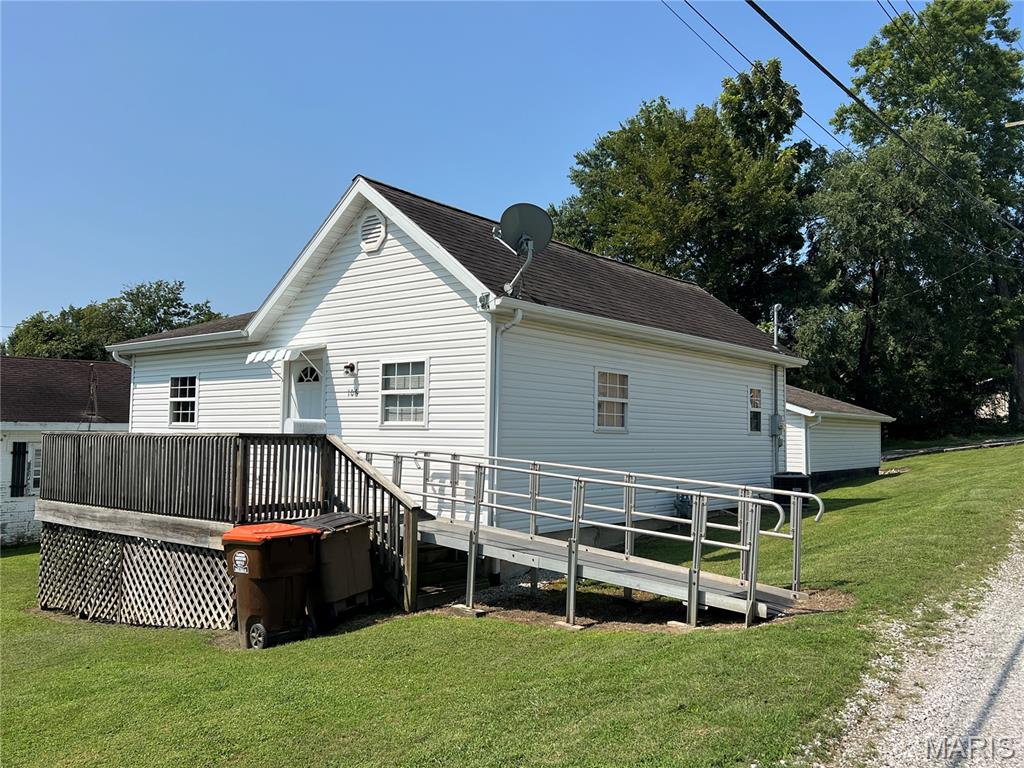
Active MLS# 26049983 6 Days on Market

408 Sycamore Street, Collinsville, IL 62234

Subdivision: Not in a Subdivision

Upcoming OpenHouses:

Aug 15th, 12:00 PM to 2:00 PM

List Price: $195,000

3

Bedrooms

2

Baths

1,792

Area (sq.ft)

$N/A

Cost/sq.ft

2 Story

Type

Description

Welcome to this charming two story ready for its new owner. Beautiful shade trees, newer landscaping and a cozy covered front porch greet you in the front. Inside you'll find a beautiful millwork staircase, high ceilings, original wood floors with ceramic tile and plenty of historical charm blended with modern updates. Nice kitchen with small pantry, formal dining room, open living room and a half bath complete the main floor. Three nice size bedrooms, a full bath complete the upstairs. Out back you have a privacy fenced yard, a one car garage with access from alley an a storage shed. Roof, siding and water hearer new in 2012. HVAC in 2011. Will pass occupancy before closing. Owner works from home M-F (in primary bedroom) so the door will be shut and she will be home. There may be 2 small puppies in cage in dining room. Buyer/buyer's agent to verify all information. Structural report attached in supplement regarding the slanted floors on second story.

Property Information

List Price $ 195,000
Original Price $ 195,000
Status Active
MLS# 26049983
Bedrooms 3
Full baths 1
Half baths 1
Main Floor Full Baths 1
Sq. Ft. Above 1,792
Lot Size 0
Acres 0
Subdivision Not in a Subdivision
Municipality
School District Collinsville DIST 10
County Madison-IL
Property Type Residential
Style 2 Story
Style Description
Transaction Type
Special Conditions Standard
Type
Building Exterior Amenities
Building Style Other,Traditional
Ownership
Special Description Standard
Appliances Some Dishwasher,Microwave,Free-Standing Electric Oven,Electric Range,Free-Standing Refrigerator,Gas Water Heater
Miscellaneous
Disclosures Flood Plain No,Lead Paint,Occupancy Permit Required,See Seller's Disclosure
Age 0
Sewer Main Size Public Sewer
Water Main Size Public
Conditions Flood Plain No,Lead Paint,Occupancy Permit Required,See Seller's Disclosure

Additional Information

Elementary School COLLINSVILLE DIST 10
Jr. High School COLLINSVILLE DIST 10
Sr. High School Collinsville
Association Fee None
Architecture Other,Traditional
Construction Frame
Garage Spaces 1
Carport Spaces 0
Basement Description Block,Full
Fireplace Type
Fireplace Location
Lot Dimensions
Special Areas
Cooling Central Air,Wall/Window Unit(s)
Sewer Public Sewer Sewer
Heating Forced Air,Natural Gas
Water Public
Heat Source
Kitchen
Appliances Dishwasher,Microwave,Free-Standing Electric Oven,Electric Range,Free-Standing Refrigerator,Gas Water Heater
Dining
Interior Decor
Property Tax $2,793

Map Location

Room Dimensions

Room Dimensions (sq.rt)
Living Room (Level-Main) 26 x 15
Kitchen (Level-Main) 13 x 11
Dining Room (Level-Main) 14 x 13
Primary Bedroom (Level-Upper) 14 x 13
Bedroom 2 (Level-Upper) 14 x 8
Bedroom 3 (Level-Upper) 10 x 8
MORE REALTORS

MORE REALTORS

MORE, REALTORS

Call 314.414.6000 [email protected] Visit Website

Listing Courtesy of RE/MAX Alliance - [email protected]
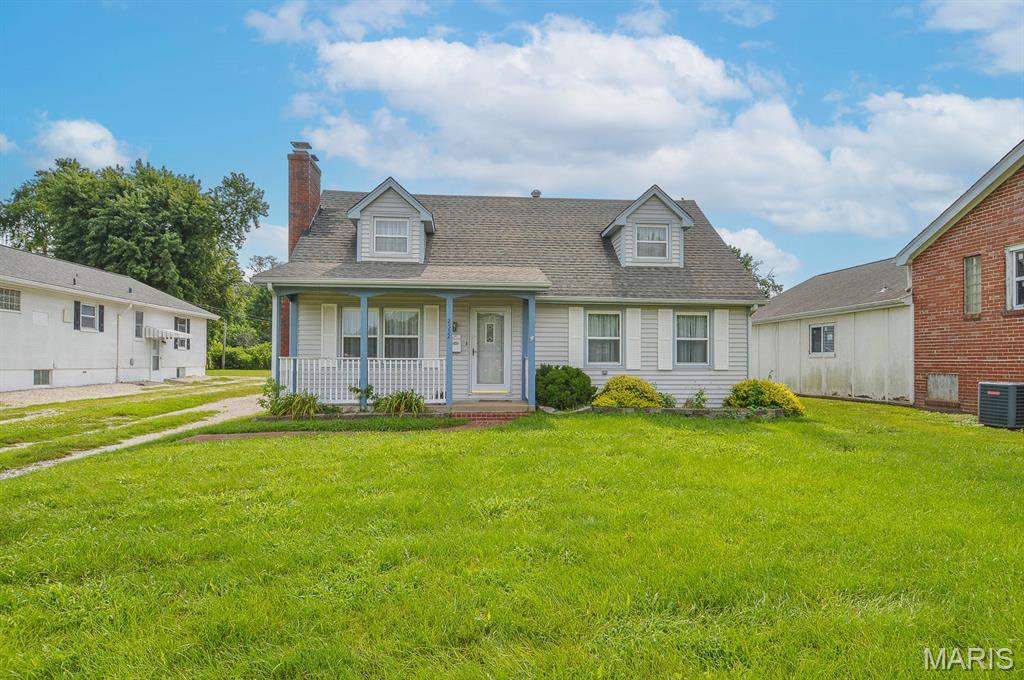

Related Properties

$195,000

MLS# 26044566

2552 Frank Scott Parkway, Belleville, IL 62223

Subdivision: Not in a subdivision

Active

2 bds 2 ba 1,404 sqft $N/A per sqft 1.5 Story type

$195,000

MLS# 26051419

106 S 4th Street, Benld, IL 62009

Subdivision: Not in a Subdivision

Coming Soon

2 bds 1 ba 880 sqft $N/A per sqft 1 Story type