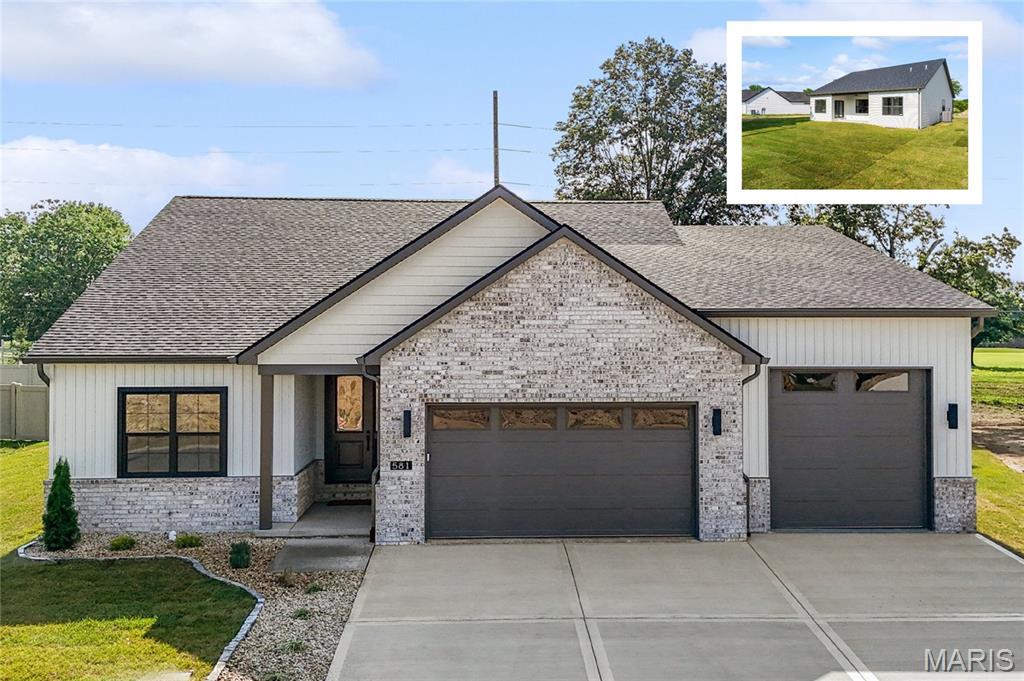
577 Tea Olive Blvd, O'Fallon, IL 62269
Subdivision: Augusta Greens
Upcoming OpenHouses:
Sep 27th, 11:00 AM to 1:00 PMList Price: $739,900
4
Bedrooms4
Baths2,063
Area (sq.ft)$N/A
Cost/sq.ft1 Story
TypeDescription
Introducing the first-ever BIRCH floor plan by MJ Holland—an exclusive opportunity in O’Fallon, IL. This architecturally distinctive custom ranch offers approx. 3,263 sq ft of luxury living, blending timeless craftsmanship with modern design. A private courtyard entry leads to an open-concept layout featuring 4 bedrooms, 3.5 baths, soaring vaulted ceilings, luxury vinyl plank flooring, and designer finishes throughout. The gourmet kitchen showcases quartz waterfall countertops, an oversized island, custom walk-in pantry, premium cabinetry, and seamless flow into the vaulted great room with a striking fireplace feature wall. The primary suite is a private retreat with a tray ceiling, spa-style bath with dual vanities, zero-entry tiled shower, private water closet, and expansive walk-in closet. Two secondary bedrooms share a well-designed Jack-and-Jill bath, with a convenient powder room on the main level. The finished lower level expands living space with 9’ ceilings, a large rec room, custom wet bar, fourth bedroom with walk-in closet, and full bath—ideal for entertaining or guests. Built for efficiency and comfort with 2x6 construction, Quaker windows, high-efficiency HVAC, tankless water heater, irrigation system, covered patio, and oversized 3-car garage. Located in the highly rated O’Fallon Township High School District, this home delivers exceptional design, quality, and location. Schedule your private showing today.
Property Information
Additional Information
Map Location
Room Dimensions
| Room | Dimensions (sq.rt) |
|---|---|
| Living Room (Level-Main) | 15 x 15 |
| Breakfast Room (Level-Main) | 12 x 8 |
| Kitchen (Level-Main) | 22 x 12 |
| Bathroom (Level-Main) | 7 x 4 |
| Laundry (Level-Main) | 8 x 7 |
| Primary Bedroom (Level-Main) | 15 x 14 |
| Primary Bathroom (Level-Main) | 11 x 10 |
| Bedroom 2 (Level-Main) | 12 x 10 |
| Bedroom 3 (Level-Main) | 14 x 10 |
| Bathroom 3 (Level-Main) | 17 x 6 |
| Recreation Room (Level-Lower) | 31 x 27 |
| Bedroom 4 (Level-Lower) | 15 x 12 |
| Bathroom 4 (Level-Lower) | 10 x 6 |


MORE REALTORS
Agent
MORE, REALTORS
Listing Courtesy of Judy Dempcy Homes Powered by KW Pinnacle - [email protected]