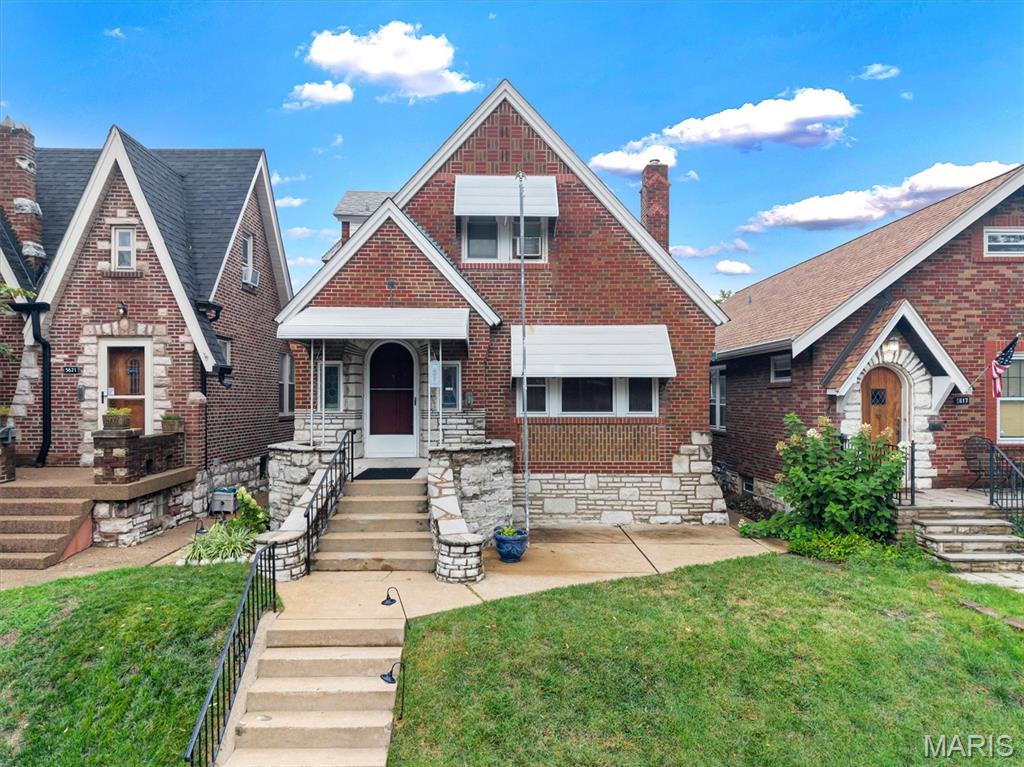
5808 Delor Street, St Louis City, MO 63109
Subdivision: Twabrigs Add
Upcoming OpenHouses:
Sep 27th, 11:00 AM to 1:00 PMList Price: $374,900
2
Bedrooms2
Baths1,618
Area (sq.ft)$N/A
Cost/sq.ft2 Story
TypeDescription
Sip, stroll, and picture yourself at home: mimosas and tours are on us at this gorgeous St. Louis Hills open house on Sunday, 9/27 from 11am - 1pm. Built in 1932, this charming stone-and-brick Tudor is nestled on a tree-lined street in the heart of St. Louis Hills, just moments from beloved Francis Park and Ted Drewes. Timeless character shines throughout with cove ceilings, a beautiful stone fireplace, beveled dining room entry, and original hardwood floors. The kitchen blends classic style with modern convenience, featuring black granite countertops and new stainless steel appliances. Upstairs, two bedrooms and a fully remodeled second bath provide comfortable, private living space. Thoughtful updates offer peace of mind, including relined sewer laterals, new sidewalk, updated front porch railings, refinished hardwood floors, chimney crown replacement with tuckpointing, custom wood storm door, and full exterior perimeter sealing, tuckpointing, and painting. Outside, enjoy a functional mudroom, dreamy patio, freshly landscaped yard, and spacious 2-car garage. Full of character, thoughtfully updated, and ideally located, this is a rare opportunity to own a piece of St. Louis Hills history.
Property Information
Additional Information
Map Location
Room Dimensions
| Room | Dimensions (sq.rt) |
|---|---|
| Living Room (Level-Main) | N/A |
| Dining Room (Level-Main) | N/A |
| Kitchen (Level-Main) | N/A |
| Primary Bedroom (Level-Upper) | N/A |
| Bedroom 2 (Level-Upper) | N/A |


MORE REALTORS
Agent
MORE, REALTORS
Listing Courtesy of Keller Williams Realty St. Louis - [email protected]