Active
MLS#
26052323
14 Days on Market
1461 Crystal Heights Road, Crystal City, MO 63019
Subdivision: NA
Upcoming OpenHouses:
Aug 30th, 12:00 PM to 3:00 PMList Price: $290,000
4
Bedrooms3
Baths1,040
Area (sq.ft)$N/A
Cost/sq.ftMulti/Split
TypeDescription
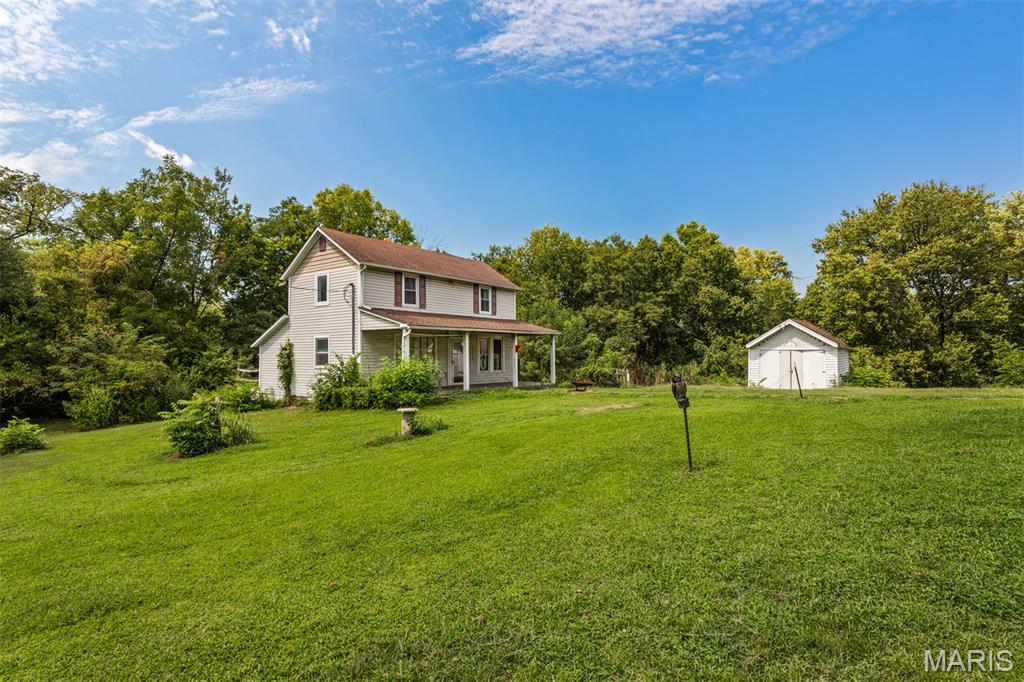
Enjoy spectacular views of the Mississippi River Valley from this beautiful 4-bedroom, 3-full-bath home! Featuring spacious bedrooms, hardwood flooring throughout, and a cozy electric fireplace, this home offers both comfort and style. Outside, you’ll find a versatile 15x13 shed, backyard backs up to tree-line, and a concrete driveway providing ample parking. A wonderful opportunity to enjoy surroundings with beautiful views!
Property Information
List Price
$ 290,000
Original Price
$ 295,000
Status
Active
MLS#
26052323
Bedrooms
4
Full baths
3
Half baths
0
Main Floor Full Baths
3
Sq. Ft. Above
1,040
Lot Size
0
Acres
0
Subdivision
NA
Municipality
Crystal City
School District
Crystal City 47
County
Jefferson
Property Type
Residential
Style
Multi/Split
Style Description
Transaction Type
Special Conditions
Standard
Type
Building Exterior
Amenities
Building Style
Split Foyer
Ownership
Special Description
Standard
Appliances Some
Miscellaneous
Disclosures
Occupancy Permit Required
Age
0
Sewer Main Size
Public Sewer
Water Main Size
Public
Conditions
Occupancy Permit Required
Additional Information
Elementary School
Crystal City Elem.
Jr. High School
Crystal City High
Sr. High School
Crystal City High
Association Fee
None
Architecture
Split Foyer
Construction
Brick Veneer,Frame,Vinyl Siding
Garage Spaces
0
Carport Spaces
0
Basement Description
Finished
Fireplace Type
Fireplace Location
Lot Dimensions
Special Areas
Cooling
Ceiling Fan(s),Central Air,Electric
Sewer
Public Sewer Sewer
Heating
Electric,Forced Air
Water
Public
Heat Source
Kitchen
Appliances
Dining
Interior Decor
Kitchen/Dining Room Combo,Pantry,Walk-In Pantry
Property Tax
$2,272
Map Location
Room Dimensions
| Room | Dimensions (sq.rt) |
|---|---|
| Kitchen (Level-Lower) | 14 x 9 |
| Dining Room (Level-Lower) | 14 x 11 |
| Bathroom (Level-Lower) | 8 x 6 |
| Family Room (Level-Lower) | 23 x 15 |
| Laundry (Level-Lower) | N/A |
| Primary Bedroom (Level-Upper) | 14 x 12 |
| Primary Bathroom (Level-Upper) | N/A |
| Bedroom (Level-Upper) | 16 x 12 |
| Bathroom 2 (Level-Upper) | 12 x 10 |
| Bathroom 3 (Level-Upper) | 12 x 11 |
| Bathroom 4 (Level-Upper) | 10 x 10 |


MORE REALTORS
Agent
MORE, REALTORS
Tap card for more info
Listing Courtesy of Shanks Realty Group - [email protected]