5766 Marine Road, Alhambra, IL 62001
Subdivision: N/A
Upcoming OpenHouses:
Sep 5th, 12:30 PM to 2:00 PMList Price: $650,000
4
Bedrooms3
Baths2,236
Area (sq.ft)$N/A
Cost/sq.ft1 Story
TypeDescription
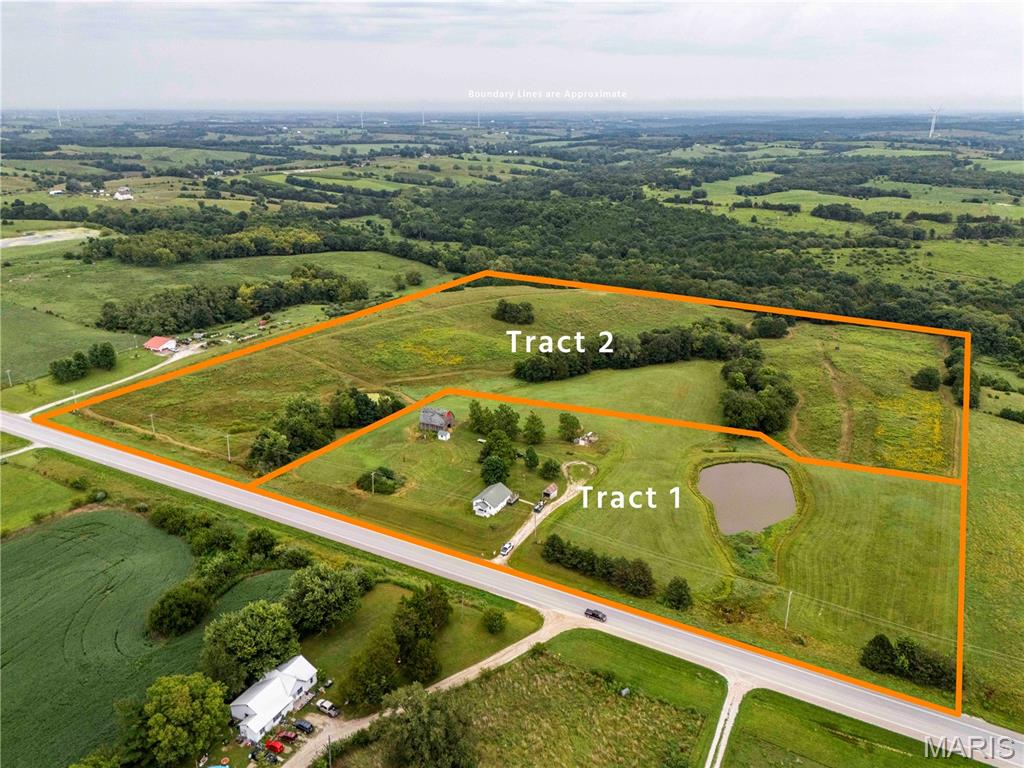
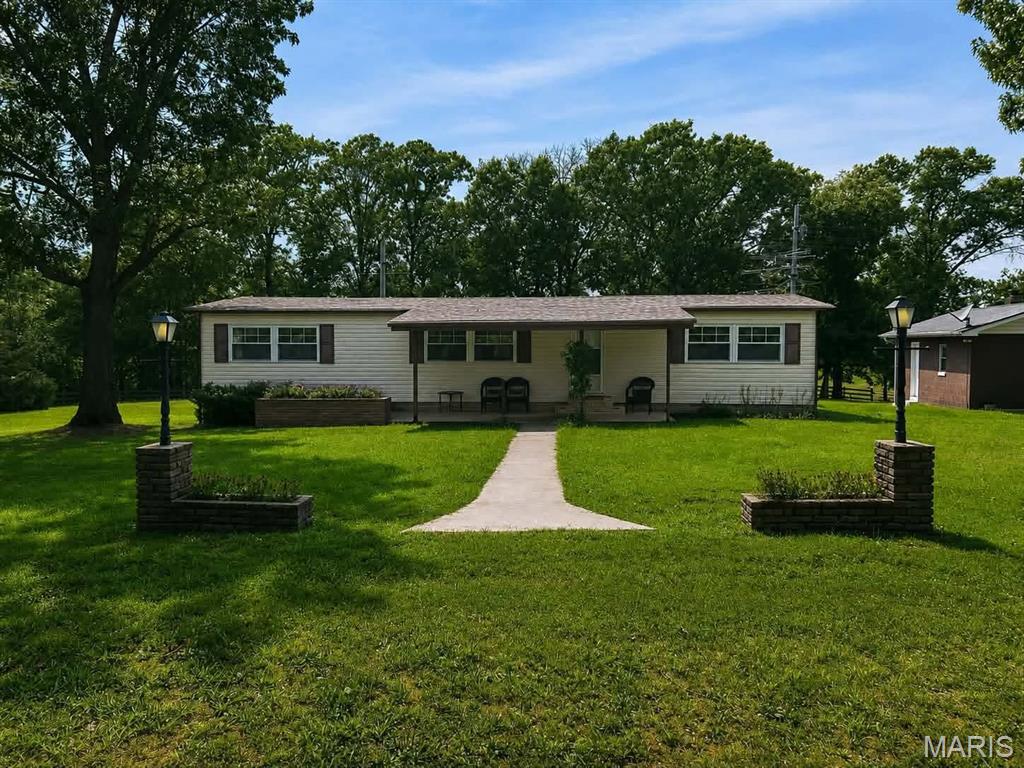
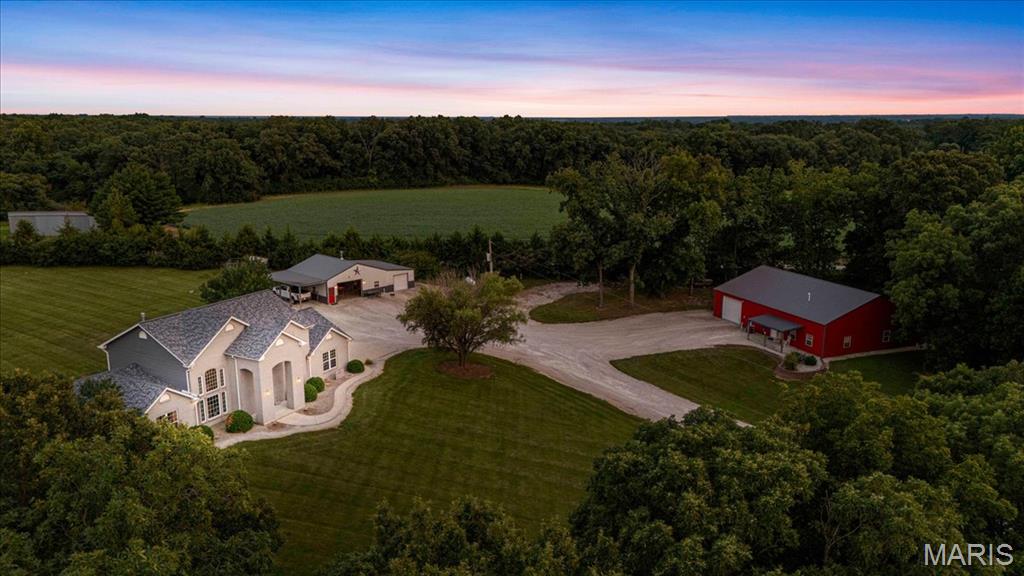
Welcome to your own private country retreat in beautiful Alhambra! Nestled on 9.81 picturesque acres, this spacious 4-bedroom, 3-bath home offers an exceptional combination of privacy, space and outdoor living. Step inside to generous living spaces designed for comfortable everyday living and entertaining. One of the home's standout features is the sunroom overlooking the backyard, creating the perfect place to enjoy your morning coffee, unwind at the end of the day, or simply take in the peaceful country surroundings throughout the seasons. Outside, enjoy your own stocked pond, wooded acreage, expansive grounds, gazebo and plenty of room to roam. An oversized attached 2-car garage provides excellent space for vehicles, storage, hobbies and outdoor equipment. Imagine quiet mornings in the sunroom, afternoons by the pond and evenings gathered around the fireplace—all surrounded by nearly 10 acres of your own private setting. With 4 bedrooms, 3 baths, 9.81 acres, a stocked pond, sunroom and oversized 2-car garage, this property offers the space, privacy and country lifestyle buyers are searching for. Come experience everything 5766 Marine Road in Alhambra has to offer!
Property Information
Additional Information
Map Location
Room Dimensions
| Room | Dimensions (sq.rt) |
|---|---|
| Bathroom (Level-Main) | N/A |
| Bathroom 2 (Level-Main) | N/A |
| Bathroom 3 (Level-Basement) | N/A |
| Bedroom (Level-Main) | N/A |
| Bedroom 2 (Level-Main) | N/A |
| Bedroom 3 (Level-Main) | N/A |
| Dining Room (Level-Main) | N/A |
| Sunroom (Level-N/A) | N/A |
| Bonus Room (Level-Basement) | N/A |
| Family Room (Level-Main) | N/A |
| Living Room (Level-Main) | N/A |
| Kitchen (Level-Main) | N/A |


MORE REALTORS
Agent
MORE, REALTORS
Listing Courtesy of Coldwell Banker Brown Realtors - [email protected]