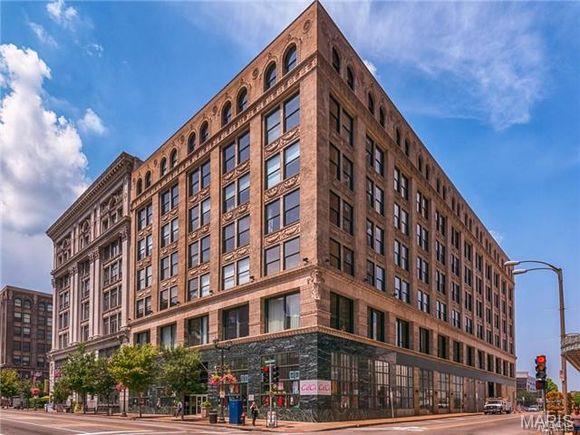
901 Washington Avenue, 205, St Louis City, MO 63101
Subdivision: Bankers Lofts
List Price: $200,000
2
Bedrooms2
Baths1,614
Area (sq.ft)$N/A
Cost/sq.ft1 Story
TypeDescription
Bankers Lofts | Residence 205 Authentic loft architecture meets sophisticated city living at Residence 205 in Bankers Lofts, one of Downtown St. Louis’ premier historic loft buildings. Offering an impressive 1,614 sq. ft., this beautifully presented 2-bedroom, 2-bath residence delivers the space, character and effortless lifestyle that make true loft living so desirable. Soaring exposed timber ceilings, dramatic columns, polished concrete floors and oversized windows create an unforgettable first impression. The expansive open-concept living and dining areas offer exceptional flexibility for entertaining, working from home or simply enjoying room to breathe. The gourmet kitchen anchors the space with granite countertops, stainless steel appliances, abundant cabinetry and a generous island. The spacious primary suite is a private retreat featuring a remarkable two-level closet, convenient in-unit laundry and an ensuite bath with soaking tub, no-step shower, double vanity and excellent storage. Bankers Lofts offers controlled access, elevators, a newer roof and a rooftop deck showcasing spectacular Downtown views. Outside your door, enjoy the energy and convenience of Washington Avenue with dining, entertainment, sporting venues and iconic St. Louis destinations nearby. Ideal for those relocating to St. Louis, downsizing without sacrificing space, or seeking a sophisticated low-maintenance home. Historic character. Exceptional space. Effortless city living. Welcome home to Residence 205.
Property Information
Additional Information
Map Location
Room Dimensions
| Room | Dimensions (sq.rt) |
|---|---|
| Living Room (Level-Main) | N/A |
| Kitchen (Level-Main) | N/A |
| Dining Room (Level-Main) | N/A |
| Primary Bedroom (Level-Main) | N/A |
| Primary Bathroom (Level-Main) | N/A |
| Bedroom 2 (Level-Main) | N/A |
| Bathroom 2 (Level-Main) | N/A |


MORE REALTORS
Agent
MORE, REALTORS
Listing Courtesy of RE/MAX Results - [email protected]