Active MLS# 26053133 67 Days on Market

403 River Crest Crossing, O'Fallon, MO 63366

Subdivision: The Grove at Riverdale

List Price: $639,900

3

Bedrooms

2

Baths

1,960

Area (sq.ft)

$N/A

Cost/sq.ft

1 Story

Type

Description

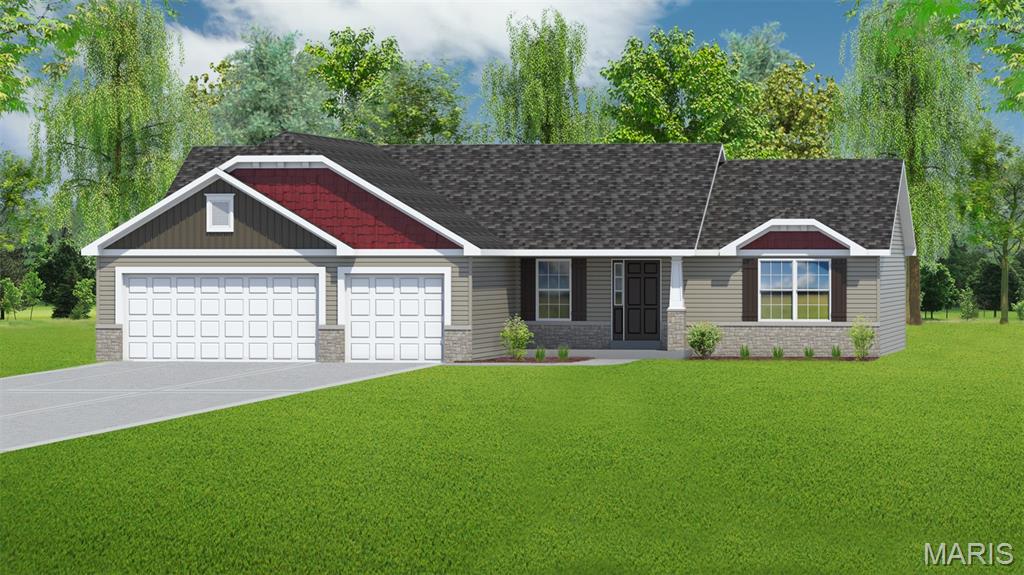
This Spacious Ranch Home Under Construction will be Available in Mid October. This Home is being built on a Walkout Lot next to a Lake & has a 4 Car Garage with a 2' Extension. The Great Room, Kitchen & Breakfast Room have 11' Tall Ceilings & 9' Tall Ceilings in all the other rooms. The DV Fireplace has Stone w/ a Raised Stone Hearth. The Fireplace has Windows on each side with Transoms above, Laminate Floors & Can Lighting. The Kitchen has 42" Staggered, Soft Closed Cabinets w/ Crown Molding, Cambria Countertops, a Blanco Super Single Kitchen Sink, a Kitchen Island, Under Cabinet Lighting, a Huge Walk In Pantry, Laminate Floors & Can Lighting. The Primary Bath has a 5' Shower, Double Bowl, Adult Height Vanities, Upgrade Countertop, Wave Sink Bowls & Moen Matte Black Faucets. Other Features in this Home Include Iron Spindles, 8' Tall Interior Doors w/ Matte Black Hardware, 5 1/4" Base, 3 1/4" Door Casing, a 3 Panel Glass Slider with a Transom above in the Breakfast Room, Custom Paint Color, Exterior Soffit Lighting, a 24' x 18' Concrete Patio & a Fully Sodded Yard.

Property Information

List Price $ 639,900
Original Price $ 659,900
Status Active
MLS# 26053133
Bedrooms 3
Full baths 2
Half baths 0
Main Floor Full Baths 2
Sq. Ft. Above 1,960
Lot Size 0
Acres 0
Subdivision The Grove at Riverdale
Municipality O'Fallon
School District Ft. Zumwalt R-II
County St Charles
Property Type Residential
Style 1 Story
Style Description
Transaction Type
Special Conditions Standard
Type
Building Exterior Amenities Association Management,Common Ground,Lake
Building Style Craftsman
Ownership
Special Description Standard
Appliances Some Stainless Steel Appliance(s),Dishwasher,Disposal,Plumbed For Ice Maker,Microwave,Free-Standing Range,Gas Water Heater
Miscellaneous
Disclosures None
Age 0
Sewer Main Size Public Sewer
Water Main Size Public
Conditions None

Additional Information

Elementary School Westhoff Elem.
Jr. High School Ft. Zumwalt North Middle
Sr. High School Ft. Zumwalt North High
Association Fee $500 /Annually
Architecture Craftsman
Construction Batts Insulation,Blown-In Insulation,Board & Batten Siding,Brick,Vinyl Siding
Garage Spaces 4
Carport Spaces 0
Basement Description 8 ft + Pour,Full,Roughed-In Bath,Unfinished,Walk-Out Access
Fireplace Type Gas,Great Room,Stone
Fireplace Location
Lot Dimensions 103' x 132' x 77' x125'
Special Areas
Cooling Ceiling Fan(s),Central Air
Sewer Public Sewer Sewer
Heating Natural Gas
Water Public
Heat Source
Kitchen
Appliances Stainless Steel Appliance(s),Dishwasher,Disposal,Plumbed For Ice Maker,Microwave,Free-Standing Range,Gas Water Heater
Dining
Interior Decor Breakfast Bar,Breakfast Room,Ceiling Fan(s),Custom Cabinetry,Double Vanity,Entrance Foyer,High Ceilings,Kitchen Island,Open Floorplan,Recessed Lighting,Shower,Walk-In Closet(s),Walk-In Pantry
Property Tax $0

Map Location

Room Dimensions

Room Dimensions (sq.rt)
Great Room (Level-Main) 22 x 15
Kitchen (Level-Main) 18 x 10
Breakfast Room (Level-Main) 18 x 9
Primary Bedroom (Level-Main) 16 x 13
Bedroom 2 (Level-Main) 13 x 10
Bedroom 3 (Level-Main) 13 x 11
Laundry (Level-Main) 12 x 7
MORE REALTORS

MORE REALTORS

MORE, REALTORS

Call 314.414.6000 [email protected] Visit Website

Listing Courtesy of STL Buy & Sell, LLC - [email protected]

Related Properties

$639,900

MLS# 26023674

130 River Grove Court, O'Fallon, MO 63366

Subdivision: The Grove at Riverdale

Active

3 bds 2 ba 1,740 sqft $N/A per sqft 1 Story type