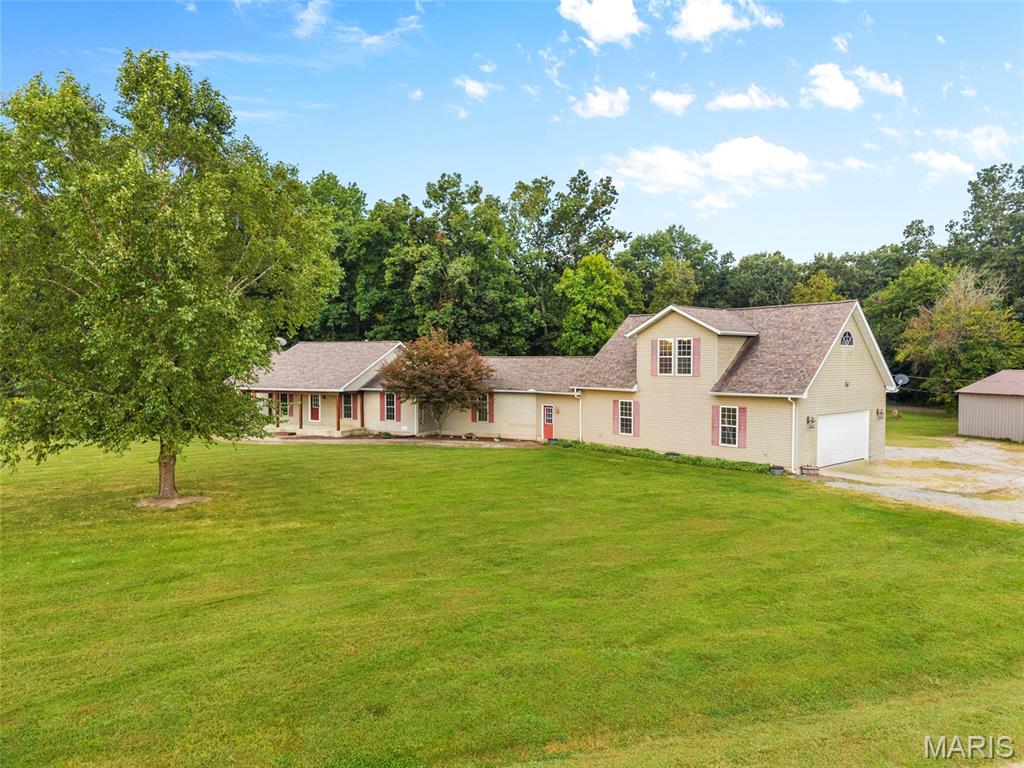
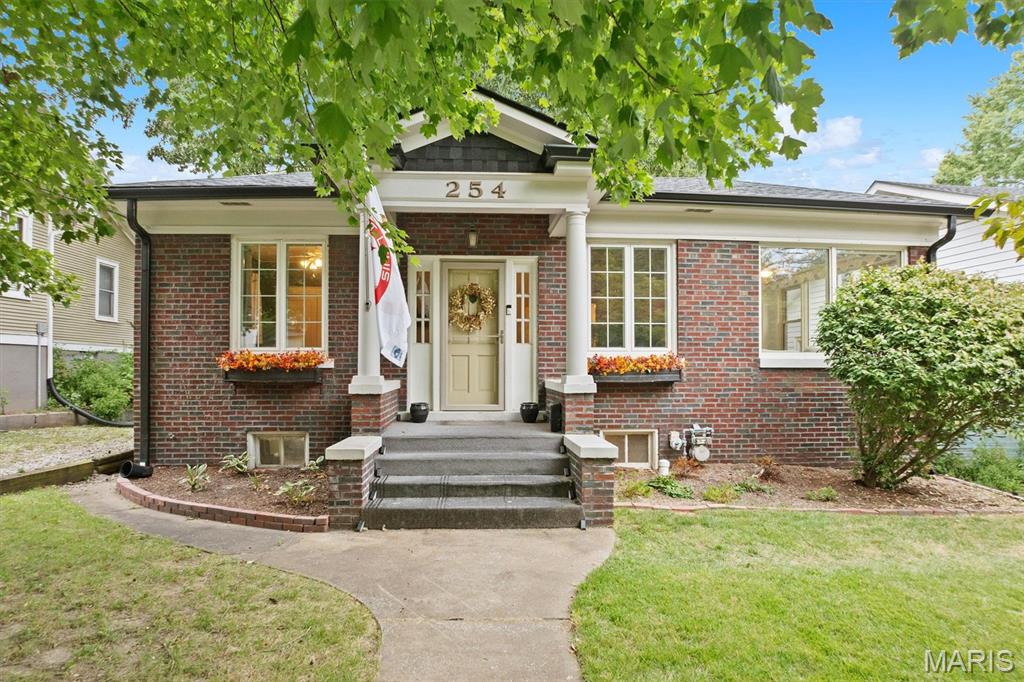
Active MLS# 26053164 9 Days on Market

34462 S Prairie View Road, Warrenton, MO 63383

Subdivision: None

Upcoming OpenHouses:

Sep 27th, 2:00 PM to 3:00 PM

List Price: $415,000

4

Bedrooms

2

Baths

1,680

Area (sq.ft)

$N/A

Cost/sq.ft

1 Story

Type

Description

Whether you need the extra space for livestock, equipment, recreational toys or hobbies, this property offers an expansive amount of space on unrestricted land. Outer buildings include an insulated 24x36 Morton building with concrete floor, 45x104 Morton building with concrete foundation and gravel floor, 60x70 barn with concrete floor and fenced lot, and a smaller shed that was used for farrowing but can be repurposed for your needs. The home offers a a split bedroom floor plan, large laundry room/pantry combo located off the kitchen, and a sturdy structure that is ready for your personal touches and updates. The partially finished lower-level adds valuable versatility with a second kitchen, convenient for entertaining or creating additional living space, plus a bonus shower-room and exterior access.

Property Information

List Price $ 415,000
Original Price $ 415,000
Status Active
MLS# 26053164
Bedrooms 4
Full baths 1
Half baths 1
Main Floor Full Baths 1
Sq. Ft. Above 1,680
Lot Size 0
Acres 3
Subdivision None
Municipality Warrenton
School District Warren Co. R-III
County Warren
Property Type Residential
Style 1 Story
Style Description
Transaction Type
Special Conditions Standard
Type
Building Exterior Amenities
Building Style Ranch
Ownership
Special Description Standard
Appliances Some Dishwasher
Miscellaneous
Disclosures See Seller's Disclosure
Age 0
Sewer Main Size Septic Tank
Water Main Size Well
Conditions See Seller's Disclosure

Additional Information

Elementary School Daniel Boone Elem.
Jr. High School Black Hawk Middle
Sr. High School Warrenton High
Association Fee None
Architecture Ranch
Construction Vinyl Siding
Garage Spaces 0
Carport Spaces 0
Basement Description Partially Finished
Fireplace Type
Fireplace Location
Lot Dimensions
Special Areas
Cooling Central Air,Electric
Sewer Septic Tank Sewer
Heating Baseboard
Water Well
Heat Source
Kitchen
Appliances Dishwasher
Dining
Interior Decor
Property Tax $1,250

Map Location

MORE REALTORS

MORE REALTORS

MORE, REALTORS

Call 314.414.6000 [email protected] Visit Website

Listing Courtesy of Blondin Group, Inc - [email protected]
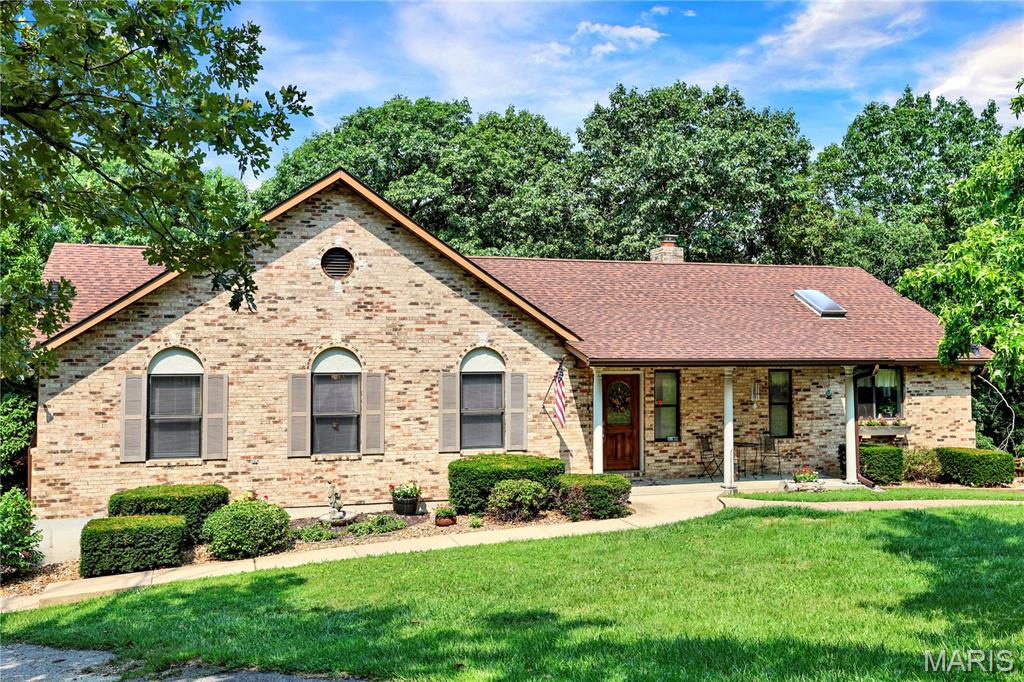

Related Properties

$415,000

MLS# 26043912
Active

3 bds 3 ba 2,072 sqft $N/A per sqft 1 Story type

$415,000

MLS# 26059071
Active

4 bds 4 ba 3,400 sqft $N/A per sqft 2 Story type

$415,000

MLS# 26059461
Active

2 bds 1 ba 1,143 sqft $N/A per sqft 1 Story type