Active
MLS#
26053272
14 Days on Market
1101 Olde Lantern Lane, Belleville, IL 62223
Subdivision: n/a
Upcoming OpenHouses:
Sep 27th, 2:00 PM to 4:00 PMList Price: $350,000
4
Bedrooms3
Baths2,000
Area (sq.ft)$N/A
Cost/sq.ft1 Story
TypeDescription
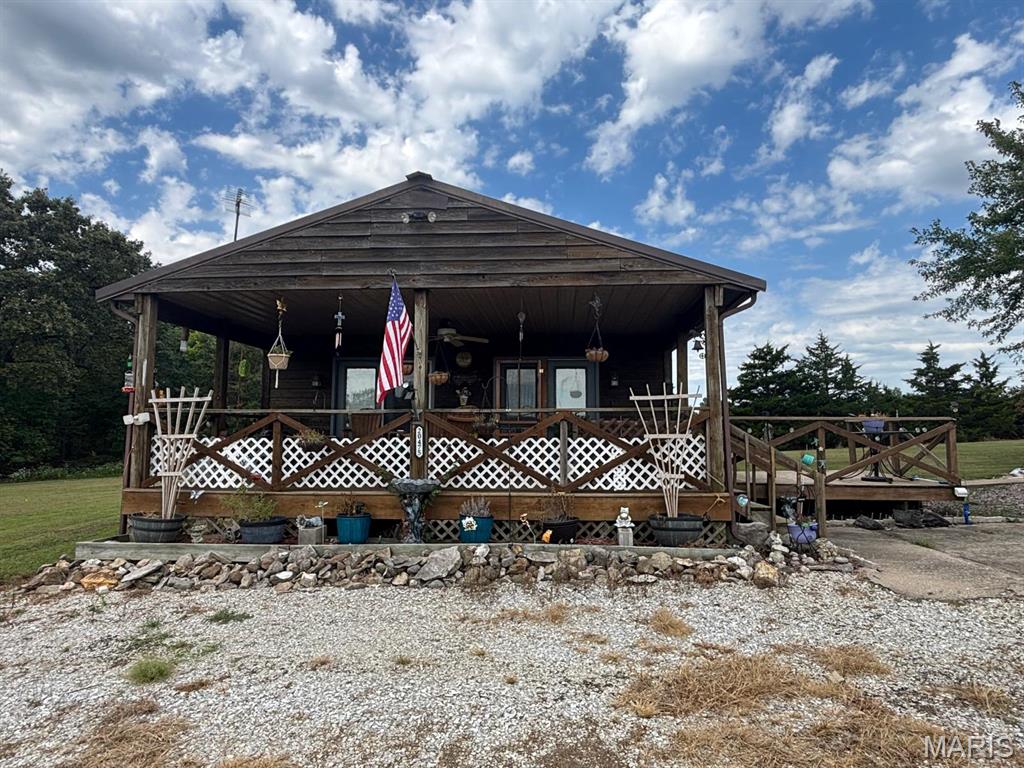
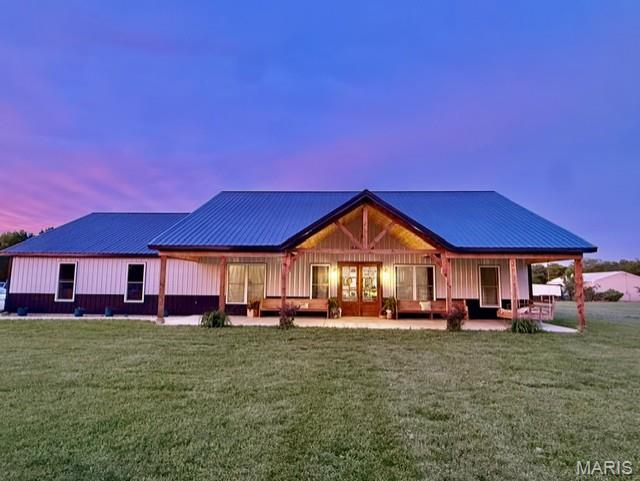
The perfect blend of peaceful country views and city convenience awaits! This stunning 4-bedroom, 3-bathroom home is situated in unincorporated St. Clair County, offering a relaxed atmosphere while keeping you just minutes away from local shopping, dining, and daily conveniences.
Property Information
List Price
$ 350,000
Original Price
$ 350,000
Status
Active
MLS#
26053272
Bedrooms
4
Full baths
3
Half baths
0
Main Floor Full Baths
3
Sq. Ft. Above
2,000
Lot Size
0
Acres
0
Subdivision
n/a
Municipality
School District
Millstadt DIST 160
County
St Clair-IL
Property Type
Residential
Style
1 Story
Style Description
Transaction Type
Special Conditions
Listing As Is
Type
Building Exterior
Amenities
Building Style
Ranch
Ownership
Private
Special Description
Listing As Is
Appliances Some
Dishwasher,Disposal,Exhaust Fan,Ice Maker,Electric Range,Refrigerator,Washer/Dryer,Water Heater
Miscellaneous
Disclosures
Seller Property Disclosure
Age
0
Sewer Main Size
Public Sewer
Water Main Size
Public
Conditions
Seller Property Disclosure
Additional Information
Elementary School
MILLSTADT DIST 160
Jr. High School
MILLSTADT DIST 160
Sr. High School
Belleville High School-West
Association Fee
None
Architecture
Ranch
Construction
Brick,Vinyl Siding
Garage Spaces
3
Carport Spaces
0
Basement Description
Concrete,Egress Window,Finished,Storage Space
Fireplace Type
Double Sided,Gas Log
Fireplace Location
Lot Dimensions
Special Areas
Cooling
Ceiling Fan(s),Central Air
Sewer
Public Sewer Sewer
Heating
Forced Air,Natural Gas
Water
Public
Heat Source
Kitchen
Appliances
Dishwasher,Disposal,Exhaust Fan,Ice Maker,Electric Range,Refrigerator,Washer/Dryer,Water Heater
Dining
Interior Decor
Bar,Ceiling Fan(s),Custom Cabinetry,High Ceilings,Kitchen Island,Open Floorplan,Pantry,Recessed Lighting,Special Millwork,Walk-In Closet(s),Walk-In Pantry,Wet Bar
Property Tax
$6,178
Map Location
Room Dimensions
| Room | Dimensions (sq.rt) |
|---|---|
| Family Room (Level-Basement) | 40 x 17 |
| Bedroom 4 (Level-Basement) | 24 x 10 |
| Exercise Room (Level-Basement) | 13 x 18 |
| Bathroom (Level-Basement) | 8 x 5 |
| Other (Level-Basement) | 12 x 12 |
| Other (Level-Basement) | 13 x 10 |
| Storage (Level-Basement) | 15 x 13 |
| Kitchen (Level-Main) | 23 x 14 |
| Laundry (Level-Main) | 5 x 7 |
| Dining Room (Level-Main) | 15 x 11 |
| Other (Level-Main) | 10 x 5 |
| Bathroom 2 (Level-Main) | 10 x 5 |
| Other (Level-Main) | 5 x 9 |
| Other (Level-N/A) | 17 x 3 |
| Laundry (Level-Main) | 5 x 7 |
| Living Room (Level-Main) | 16 x 18 |
| Primary Bedroom (Level-Main) | 15 x 14 |
| Primary Bathroom (Level-Main) | 9 x 11 |
| Other (Level-Main) | 5 x 6 |
| Bedroom 2 (Level-Main) | 12 x 14 |
| Bedroom 3 (Level-Main) | 10 x 12 |


MORE REALTORS
Agent
MORE, REALTORS
Tap card for more info
Listing Courtesy of Coldwell Banker Brown Realtors - [email protected]