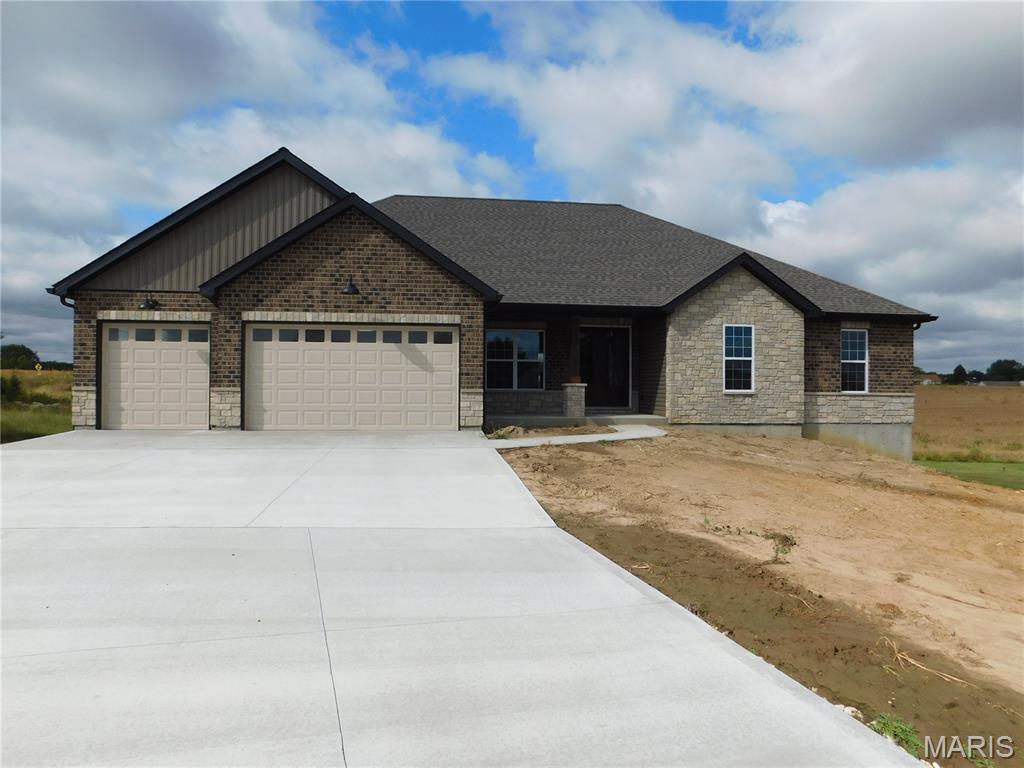
310 Red Wing Court, Unincorporated, MO 63379
Subdivision: Westborough Estates
Upcoming OpenHouses:
Nov 22nd, 2:00 PM to 4:00 PMList Price: $696,500
4
Bedrooms4
Baths2,290
Area (sq.ft)$N/A
Cost/sq.ft1 Story
TypeDescription
SPECIAL FINANCING AVAILABLE! Experience Everyday Luxury and Timeless Design in This Exquisite New Construction Home. Welcome to the Prestigious Subdivision of Westborough Estates! This stunning new construction home offers 3,090 sq. ft. of beautifully designed living space with a functional split-bedroom floorplan. The luxurious primary suite features a spacious walk-in closet, premium carpet, spa-like en-suite with freestanding soaking tub, walk-in tile shower, double vanity, and direct access to the laundry room with luxury vinyl plank flooring. The chef’s kitchen is the heart of the home boasting quartz countertops and backsplash, large island with breakfast bar counter, walk-in pantry, and a premium cafe'; stainless-steel appliance package including gas range. The open-concept layout connects the kitchen, breakfast nook, great room, and dining area—perfect for entertaining. Two generously sized secondary bedrooms feature walk-in closets and share a stylish spacious full bath. The 800 SF in the finished lower level is ideal for expanding your entertaining space. Outdoor living is elevated with a main covered patio, complete with a full electrical package and ideal for enjoying serene evenings or weekend barbeques. A secondary lower patio is a perfect escape for a quiet night. The oversized 3-car garage fits 3 full-size vehicles and still leaves space for storage. Don’t miss this stunning blend of luxury and comfort! Builder rate buy-down offered if closed by 12/30/2026. Agent-owned. Zillow may show the wrong tax info, please verify with county.
Property Information
Additional Information
Map Location
Room Dimensions
| Room | Dimensions (sq.rt) |
|---|---|
| Primary Bedroom (Level-Main) | 14 x 14 |
| Primary Bathroom (Level-N/A) | 15 x 10 |
| Laundry (Level-N/A) | 10 x 7 |
| Bathroom (Level-N/A) | 5 x 5 |
| Mud Room (Level-N/A) | 7 x 5 |
| Kitchen (Level-N/A) | 16 x 12 |
| Great Room (Level-N/A) | 25 x 19 |
| Bedroom (Level-N/A) | 12 x 13 |
| Bedroom (Level-Main) | 12 x 13 |
| Dining Room (Level-N/A) | 11 x 12 |
| Recreation Room (Level-Lower) | 14 x 25 |
| Bathroom (Level-Lower) | 14 x 25 |
| Bathroom (Level-N/A) | 5 x 8 |


MORE REALTORS
Agent
MORE, REALTORS
Listing Courtesy of Meyer & Company Real Estate - [email protected]