13906 Klaus Lake Road, Highland, IL 62249
Subdivision: N/A
List Price: $475,000
3
Bedrooms2
Baths1,380
Area (sq.ft)$N/A
Cost/sq.ft1 Story
TypeDescription
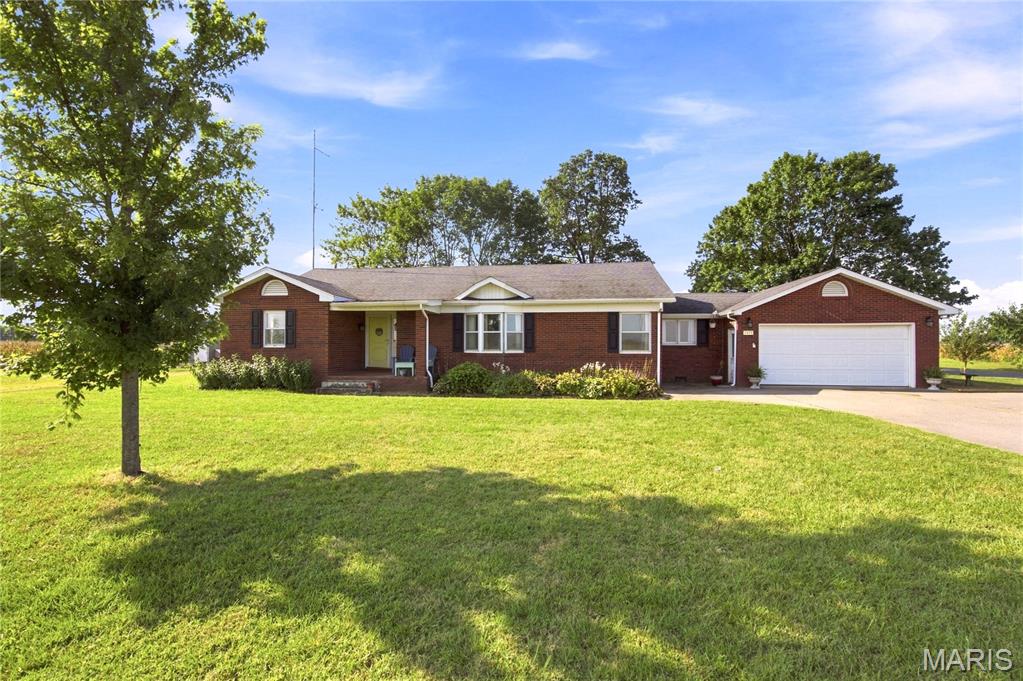
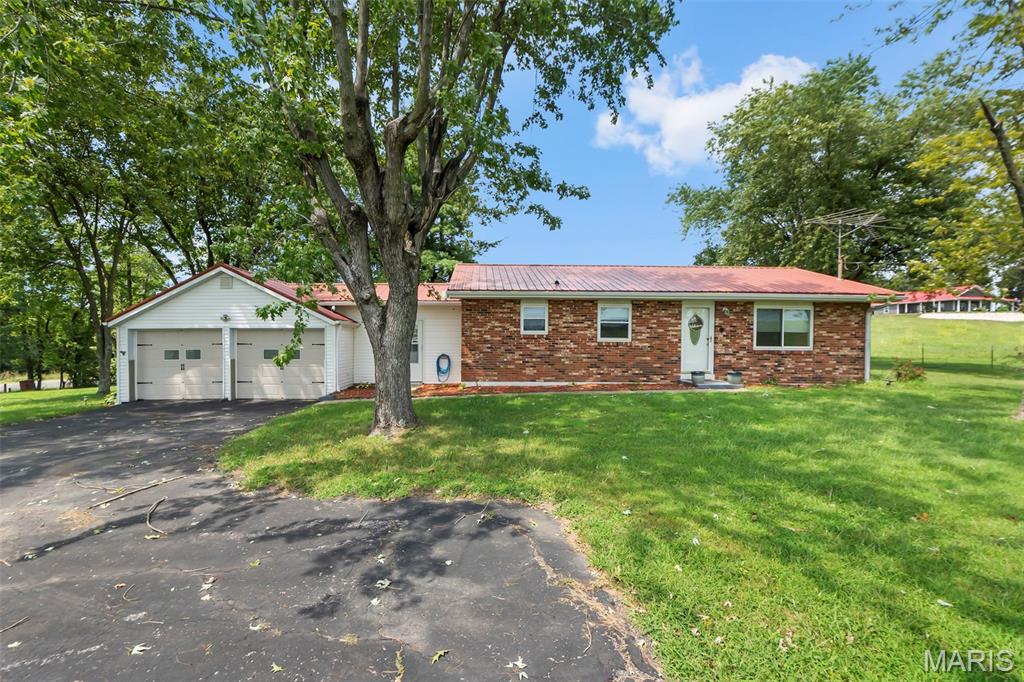
Welcome to this beautiful 3.51-acre country property on Klaus Lake Rd, offering plenty of space, privacy, and great scenery. This ranch-style home features 3 bedrooms, 1.5 baths, and a full basement. Basement includes living room area with an electric fireplace, a bonus room and a large area that could be used for entertaining, recreation, or relaxation. Enjoy the outdoors from the concrete patio just off the kitchen, complete with its own fireplace—an ideal spot for gatherings, relaxing evenings, or enjoying the peaceful country setting. The property also offers a very large backyard with plenty of room to play, garden, entertain, or simply enjoy the open space. For those looking for a workshop, hobby space, storage, or room for equipment, the property includes an impressive 40' x 64' detached building. The building has electricity, water, concrete floors, and a wood-burning stove, making it an excellent setup for a workshop or year-round project space. A convenient lean-to off the building provides additional covered storage and could be used for trailer storage, equipment, or livestock. The fenced in 2 acres part was used for livestock and also has a 1/8 acre pond. With 3.51 acres, a spacious ranch home, substantial outbuilding, pasture, pond, and an expansive backyard, this property offers the perfect combination of country living, usable acreage, and functional space.
Property Information
Additional Information
Map Location
Room Dimensions
| Room | Dimensions (sq.rt) |
|---|---|
| Living Room (Level-Main) | 15 x 18 |
| Dining Room (Level-Main) | 16 x 10 |
| Kitchen (Level-Main) | 9 x 11 |
| Bathroom (Level-Main) | 4 x 6 |
| Bedroom (Level-Main) | 12 x 12 |
| Bedroom 2 (Level-Main) | 12 x 11 |
| Bedroom 3 (Level-Main) | 12 x 12 |
| Bathroom 2 (Level-Main) | 12 x 5 |
| Laundry (Level-Basement) | 9 x 20 |
| Bonus Room (Level-Basement) | 14 x 11 |
| Living Room (Level-Basement) | 17 x 15 |
| Recreation Room (Level-Basement) | 23 x 10 |


MORE REALTORS
Agent
MORE, REALTORS
Listing Courtesy of RE/MAX Alliance - [email protected]