Active MLS# 26055124 3 Days on Market

17027 Old Hollow Drive, Wildwood, MO 63040

Subdivision: Old Grover Estates

Upcoming OpenHouses:

Sep 27th, 1:00 PM to 2:00 PM

List Price: $420,000

3

Bedrooms

3

Baths

1,630

Area (sq.ft)

$N/A

Cost/sq.ft

1 Story

Type

Description

This 3 bedroom great room ranch is located minutes from everything Wildwood has to offer, from Town Center to miles of trails to beautiful parks! Open concept, the flow invites family and friends to gather. Beamed vaulted ceiling in the great room, dining area and kitchen. Main floor laundry! The primary bedroom features a full bath with a double bowl vanity and a separate tub and shower, with a large walk in closet. The additional 2 bedrooms have ceiling fans and ample closets. The lower level has a finished rec room with a half bath and ample storage space with a service door for lawn equipment. Walk out to the patio with a view of expansive common ground. This walkable location is waiting for you to come home! This is a great home for everyone, including those looking for an alternative to condo life, with single level living, easy maintenance, and no monthly fees!

Property Information

List Price $ 420,000
Original Price $ 420,000
Status Active
MLS# 26055124
Bedrooms 3
Full baths 2
Half baths 1
Main Floor Full Baths 2
Sq. Ft. Above 1,630
Lot Size 0
Acres 0
Subdivision Old Grover Estates
Municipality Wildwood
School District Rockwood R-VI
County St Louis
Property Type Residential
Style 1 Story
Style Description
Transaction Type
Special Conditions Standard
Type
Building Exterior Amenities Common Ground
Building Style Ranch
Ownership Private
Special Description Standard
Appliances Some Dishwasher,Disposal,Dryer,Microwave,Gas Range,Refrigerator,Washer,Gas Water Heater
Miscellaneous
Disclosures Flood Plain No,Seller Property Disclosure
Age 0
Sewer Main Size Public Sewer
Water Main Size Public
Conditions Flood Plain No,Seller Property Disclosure

Additional Information

Elementary School Pond Elem.
Jr. High School Wildwood Middle
Sr. High School Eureka Sr. High
Association Fee $250 /Annually
Architecture Ranch
Construction Vinyl Siding
Garage Spaces 2
Carport Spaces 0
Basement Description Bathroom,Partially Finished,Full,Storage Space,Walk-Out Access
Fireplace Type
Fireplace Location
Lot Dimensions 65 x 99
Special Areas
Cooling Ceiling Fan(s),Central Air
Sewer Public Sewer Sewer
Heating Forced Air,Natural Gas
Water Public
Heat Source
Kitchen
Appliances Dishwasher,Disposal,Dryer,Microwave,Gas Range,Refrigerator,Washer,Gas Water Heater
Dining
Interior Decor Beamed Ceilings,Breakfast Room,Entrance Foyer,Open Floorplan,Separate Shower,Vaulted Ceiling(s),Walk-In Closet(s)
Property Tax $4,033

Map Location

Room Dimensions

Room Dimensions (sq.rt)
Great Room (Level-Main) 14 x 20
Breakfast Room (Level-Main) 10 x 17
Kitchen (Level-Main) 8 x 18
Primary Bedroom (Level-Main) 13 x 16
Bedroom (Level-Main) 13 x 10
Bedroom (Level-Main) 10 x 11
Laundry (Level-Main) 7 x 5
Recreation Room (Level-Lower) 27 x 24
MORE REALTORS

MORE REALTORS

MORE, REALTORS

Call 314.414.6000 [email protected] Visit Website

Listing Courtesy of Coldwell Banker Realty - Gundaker West Regional - [email protected]

Related Properties

$420,000

MLS# 26061364

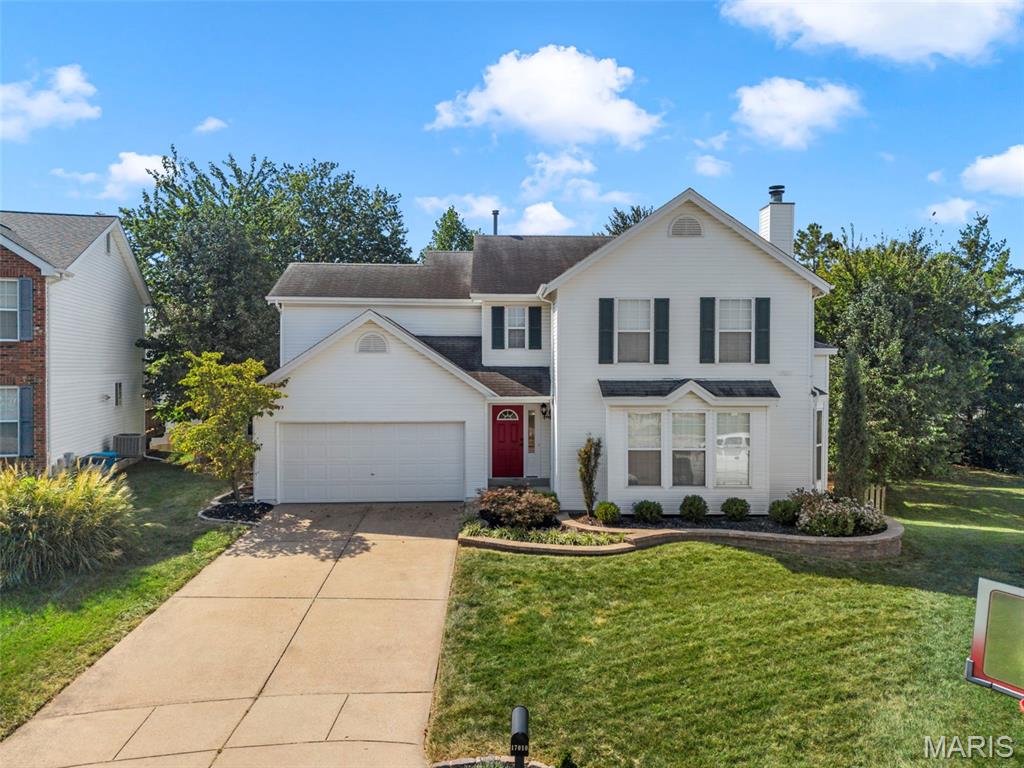
17010 Old Hollow Court, Wildwood, MO 63040

Subdivision: Old Grover Estates

Active

4 bds 3 ba 2,004 sqft $N/A per sqft 2 Story type
