Active MLS# 26055134 4 Days on Market

871 Boardwalk Springs Place, O'Fallon, MO 63368

Subdivision: Stonewick Village

Upcoming OpenHouses:

Sep 6th, 1:00 PM to 3:00 PM

List Price: $235,000

3

Bedrooms

2

Baths

1,260

Area (sq.ft)

$N/A

Cost/sq.ft

2 Story

Type

Description

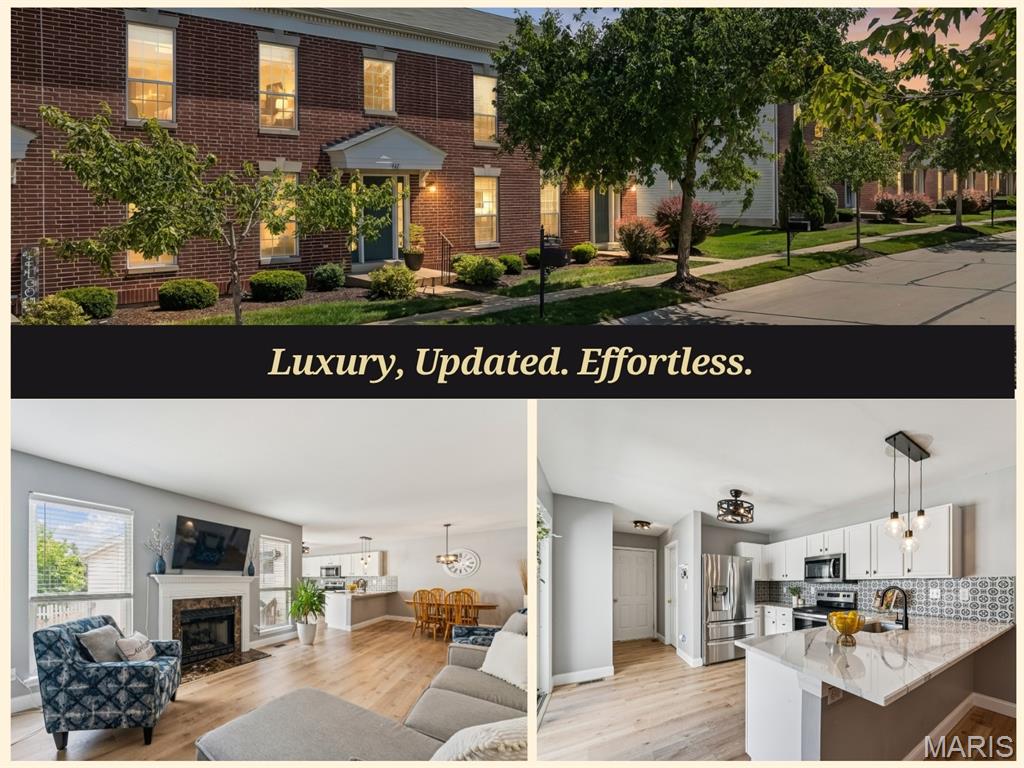
Welcome home to this 3-bedroom, 2-bath end-unit townhome offering 1,260 sq. ft. of comfortable living space! Fresh neutral paint throughout and beautiful hardwood floors create a warm, move-in-ready feel. The eat-in kitchen features granite countertops, stainless steel appliances, a stylish backsplash, pantry, and sliding glass doors leading to the private patio—perfect for relaxing or entertaining. Upstairs, the spacious primary suite offers a walk-in closet and private full bath, while two additional bedrooms and a second full bathroom provide plenty of flexibility. Convenient upstairs laundry makes everyday living even easier. Additional highlights include a new AC (2026), newer furnace (2018), 1-car garage with driveway and a full unfinished basement for storage. As an end unit, you'll enjoy added privacy, while the HOA handles exterior maintenance, lawn care, and snow removal. Move right in and enjoy low-maintenance living with thoughtful updates throughout!

Property Information

List Price $ 235,000
Original Price $ 235,000
Status Active
MLS# 26055134
Bedrooms 3
Full baths 2
Half baths 0
Main Floor Full Baths 2
Sq. Ft. Above 1,260
Lot Size 0
Acres 0
Subdivision Stonewick Village
Municipality O'Fallon
School District Ft. Zumwalt R-II
County St Charles
Property Type Residential
Style 2 Story
Style Description
Transaction Type
Special Conditions Standard
Type
Building Exterior Amenities Association Management
Building Style Low/1-2,Traditional
Ownership
Special Description Standard
Appliances Some Stainless Steel Appliance(s),Dishwasher,Microwave,Electric Oven,Refrigerator
Miscellaneous
Disclosures See Seller's Disclosure
Age 0
Sewer Main Size Public Sewer
Water Main Size Public
Conditions See Seller's Disclosure

Additional Information

Elementary School Twin Chimneys Elem.
Jr. High School Ft. Zumwalt West Middle
Sr. High School Ft. Zumwalt West High
Association Fee $255 /Monthly
Architecture Low/1-2,Traditional
Construction Brick Veneer,Vinyl Siding
Garage Spaces 1
Carport Spaces 0
Basement Description 8 ft + Pour,Unfinished
Fireplace Type
Fireplace Location
Lot Dimensions
Special Areas
Cooling Central Air
Sewer Public Sewer Sewer
Heating Forced Air
Water Public
Heat Source
Kitchen
Appliances Stainless Steel Appliance(s),Dishwasher,Microwave,Electric Oven,Refrigerator
Dining
Interior Decor Eat-in Kitchen,Granite Counters
Property Tax $2,403

Map Location

MORE REALTORS

MORE REALTORS

MORE, REALTORS

Call 314.414.6000 [email protected] Visit Website

Listing Courtesy of MORE, REALTORS - [email protected]

Related Properties

$235,000

MLS# 26051192
Coming Soon

3 bds 3 ba 2,085 sqft $N/A per sqft 1.5 Story type
