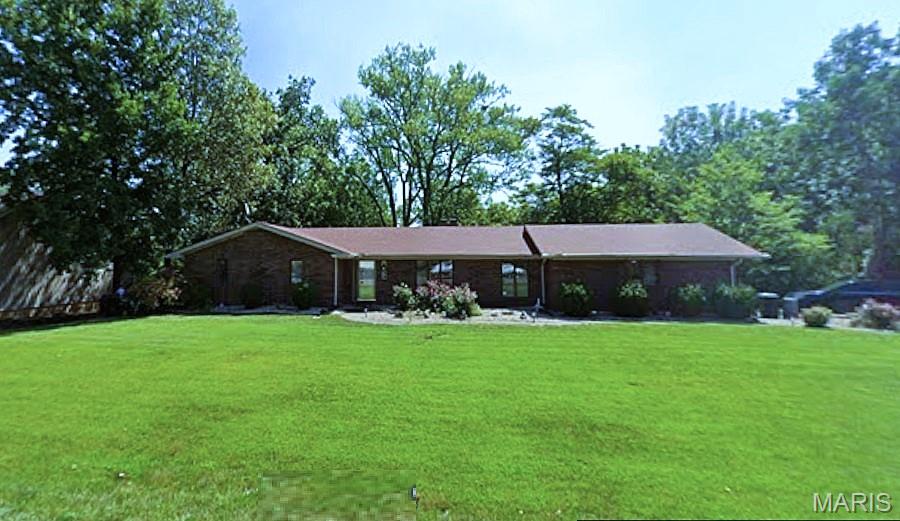
665 E Lake Drive, Edwardsville, IL 62025
Subdivision: Dunlap Lake Sub
Upcoming OpenHouses:
Sep 27th, 2:00 PM to 4:00 PMList Price: $750,000
3
Bedrooms3
Baths1,744
Area (sq.ft)$N/A
Cost/sq.ft1.5 Story
TypeDescription
Everything you could ask for! This waterfront Dunlap Lake home with private boat dock, pool and hot tub is renovated and move-in ready! The 1.5 story home offers three bedrooms and 2.5 bathrooms. The main floor primary suite offers a spacious shower and soaking tub along with spacious walk-in closet. Kitchen and bathrooms have all been updated within the past 5 years. Upstairs there are two bedrooms with beautiful lake views and a full bathroom. The walkout lower level has finished living space, office and storage closet as well as a half bathroom. What makes this home truly special is the outdoor living on beautiful Dunlap Lake: a large in-ground pool, hot tub, three decks, screened-in porch, private boat dock, outdoor stone bar, outdoor fireplace AND extensive landscaping creating a picturesque setting. Two-car tuck under garage walks into spacious laundry/mud room. Newer HVAC, H20 heater 2023, new roof within the last 2 years. This home has been meticulously maintained over the years. Buyer to independently verify all MLS Data.
Property Information
Additional Information
Map Location
Room Dimensions
| Room | Dimensions (sq.rt) |
|---|---|
| Dining Room (Level-Main) | N/A |
| Living Room (Level-Main) | 17 x 16 |
| Kitchen (Level-Main) | 16 x 13 |
| Primary Bedroom (Level-Main) | 19 x 16 |
| Bedroom 2 (Level-Upper) | 20 x 9 |
| Bedroom 3 (Level-Upper) | 15 x 9 |
| Recreation Room (Level-Lower) | 25 x 23 |
| Office (Level-Lower) | 11 x 10 |
| Laundry (Level-Lower) | 11 x 10 |


MORE REALTORS
Agent
MORE, REALTORS
Listing Courtesy of Coldwell Banker Brown Realtors - [email protected]