Active MLS# 26056570 45 Days on Market

11706 Walshville Trail, Hillsboro, IL 62049

Subdivision: n/a

List Price: $565,000

3

Bedrooms

3

Baths

2,433

Area (sq.ft)

$N/A

Cost/sq.ft

1.5 Story

Type

Description

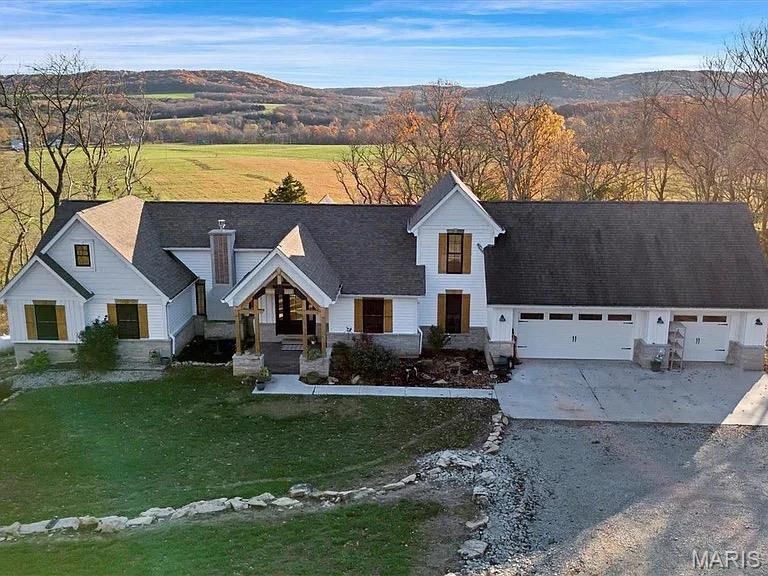
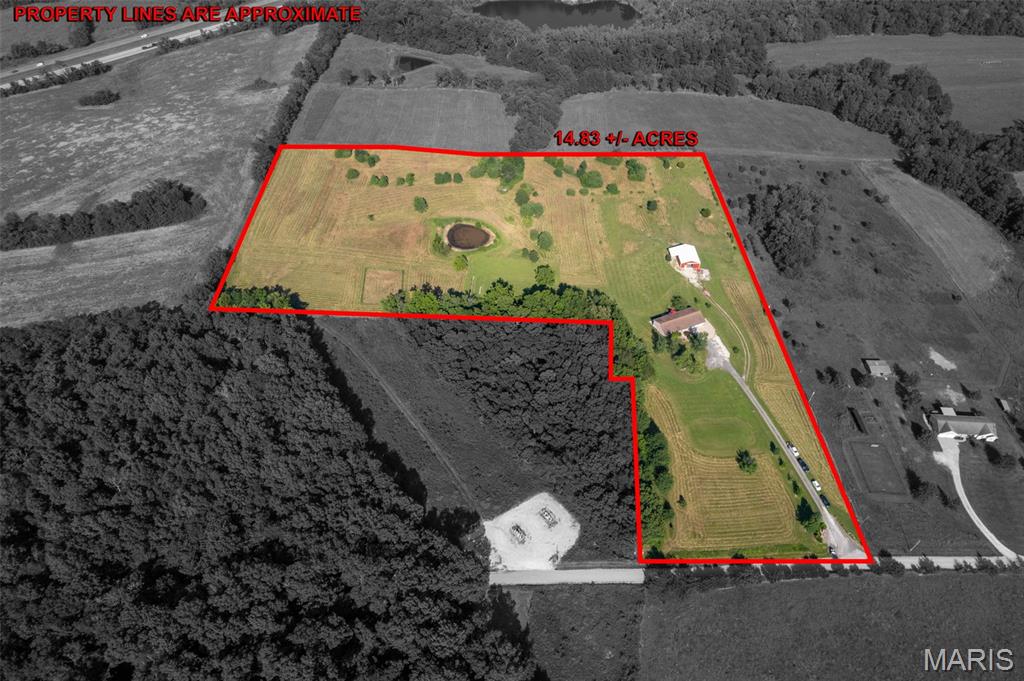
POND-SIDE PARADISE! This peaceful 12.88 acre retreat is located just seconds from town and features a private pond, woods, a gazebo with swing, and a lovely 3 to 4 bedroom home with gorgeous bamboo flooring throughout the main level. There is a fireplace in the great room, a wood burning stove in the large living room, stainless steel kitchen appliances included, a detached 2 car garage with a carport, a loft that can be used as the 4th bedroom, and a walkout lower level. There's also another outdoor storage building, back patio, plenty of basement storage, and a wonderful deck that you can enjoy as you gaze out over the water. Finding a parcel with this much land close to city amenities is rare, so call soon to tour and make it yours!

Property Information

List Price $ 565,000
Original Price $ 675,000
Status Active
MLS# 26056570
Bedrooms 3
Full baths 3
Half baths 0
Main Floor Full Baths 3
Sq. Ft. Above 2,433
Lot Size 0
Acres 13
Subdivision n/a
Municipality
School District HILLSBORO DIST 3
County Montgomery
Property Type Residential
Style 1.5 Story
Style Description
Transaction Type
Special Conditions Standard
Type
Building Exterior Amenities
Building Style Traditional
Ownership
Special Description Standard
Appliances Some Dishwasher,Dryer,Electric Range,Refrigerator,Washer
Miscellaneous
Disclosures Seller Property Disclosure
Age 0
Sewer Main Size Septic Tank
Water Main Size Well
Conditions Seller Property Disclosure

Additional Information

Elementary School HILLSBORO DIST 3
Jr. High School HILLSBORO DIST 3
Sr. High School Hillsboro Community High Schoo
Association Fee None
Architecture Traditional
Construction Vinyl Siding
Garage Spaces 2
Carport Spaces 1
Basement Description Partially Finished,Full,Walk-Out Access
Fireplace Type Great Room
Fireplace Location
Lot Dimensions 12.88 acres
Special Areas
Cooling Central Air
Sewer Septic Tank Sewer
Heating Forced Air,Propane
Water Well
Heat Source
Kitchen
Appliances Dishwasher,Dryer,Electric Range,Refrigerator,Washer
Dining
Interior Decor
Property Tax $3,296

Map Location

Room Dimensions

Room Dimensions (sq.rt)
Great Room (Level-Main) N/A
Kitchen (Level-Main) N/A
Living Room (Level-Main) N/A
Dining Room (Level-Main) N/A
Bedroom (Level-Main) N/A
Bathroom (Level-Main) N/A
Primary Bedroom (Level-Main) N/A
Primary Bathroom (Level-Main) N/A
Loft (Level-Upper) N/A
Bedroom 2 (Level-Lower) N/A
Family Room (Level-Lower) N/A
Utility Room (Level-Lower) N/A
MORE REALTORS

MORE REALTORS

MORE, REALTORS

Call 314.414.6000 [email protected] Visit Website

Listing Courtesy of Century 21 Reid Baugher Realty - [email protected]
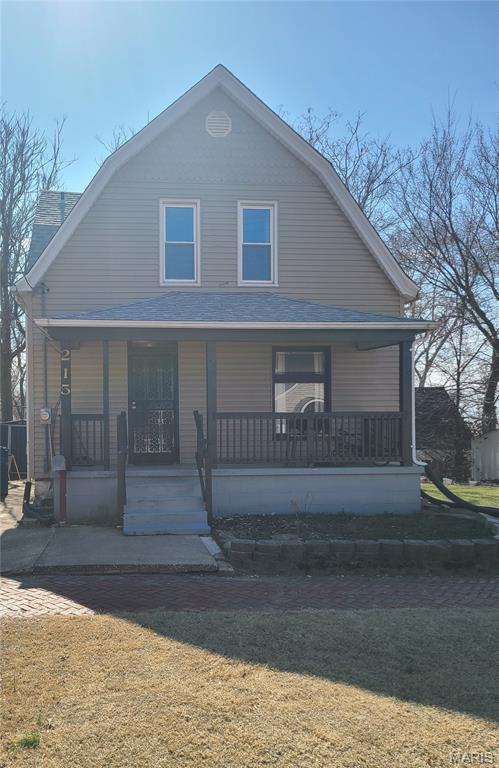

Related Properties

$565,000

MLS# 26015127
Pending

3 bds 2 ba 1,302 sqft $N/A per sqft 1.5 Story type

$565,000

MLS# 26033075
Active

4 bds 4 ba 2,600 sqft $N/A per sqft 1 Story type

$565,000

MLS# 26042863
Active

3 bds 3 ba 1,731 sqft $N/A per sqft 1 Story type