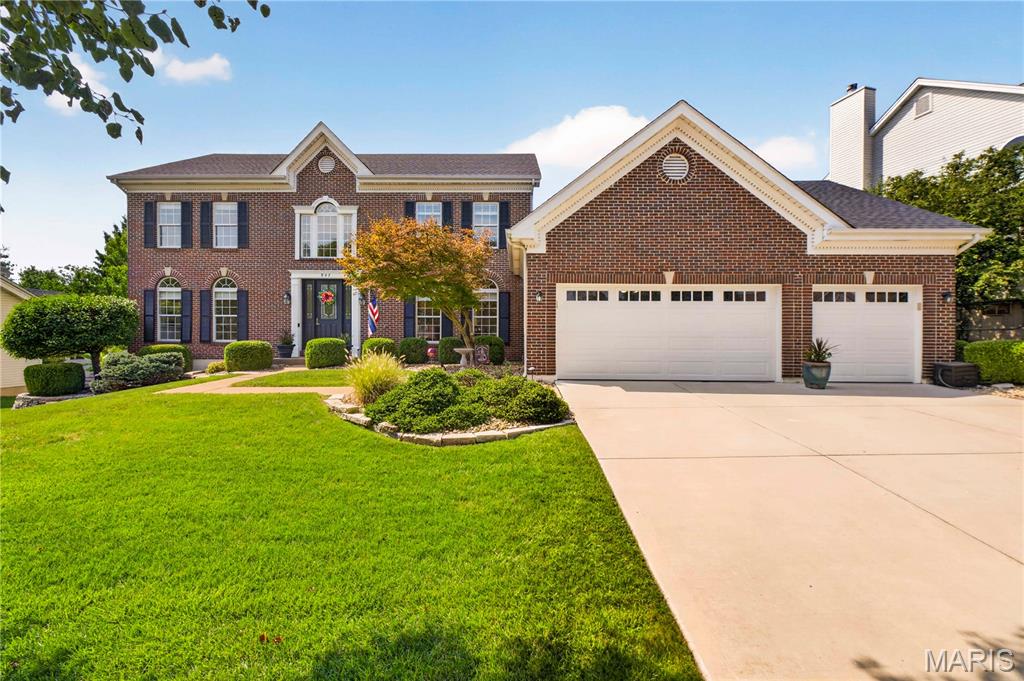
511 Westonridge Court, Wildwood, MO 63021
Subdivision: Crown Pointe Estates
Upcoming OpenHouses:
Sep 25th, 4:00 PM to 6:00 PM Sep 26th, 1:00 PM to 3:00 PM Sep 27th, 1:00 PM to 3:00 PMList Price: $669,000
4
Bedrooms5
Baths2,687
Area (sq.ft)$N/A
Cost/sq.ft2 Story
TypeDescription
Coming Soon! Showings Begin, Thursday, 9/24! Open House 9/25 (Friday), 4-6 PM; 9/26 (Saturday) & 9/27 (Sunday), 1-3 PM! The Space of a Two-Story, The Convenience of Main-Floor Living! Welcome to Main-floor ease, with room to grow, and a backyard made for enjoying it all! This impressive 1.5-story has over 4000 sq ft of living space in sought-after Crown Pointe Estates blends everyday comfort with flexible living. A welcoming two-story foyer, two-story great room, main-floor laundry, and a spacious main-floor primary suite with a large walk-in closet and luxury bath make this home ideal for families, empty nesters, or anyone who wants main-level living with extra space upstairs for older kids, guests, or hobbies. The dramatic two-story great room is anchored by a striking two story stone gas fireplace, with Asian walnut floors which extend into the dining room featuring crown molding and wainscotting! All the bedrooms display beautiful crown molding! Upgraded craftsman style doors and upgraded windows! The custom kitchen features 42-inch cabinetry, a center island, Cambria counters, upgraded appliances, double ovens, microwave, refrigerator, Bosch dishwasher, and a breakfast room with an eye-catching architectural design. While the second level offers a bonus area, one bedroom with its own dedicated full bath just outside the door, and two additional bedrooms connected by a Jack-and-Jill bath. The finished lower level expands your lifestyle with a spacious family and rec room, wired for a media room, wet bar with microwave, full size office, spacious exercise room and full bath. Outside, enjoy a large level private backyard with stone patio, lovely landscaping and privacy. Located in Crown Pointe Estates on a quiet and peaceful culdesac in Wildwood, MO, approximately 0.5 mile from Ridge Meadows Elementary and the Rock Hollow Trailhead, with easy access to the 2.3-mile paved Rock Hollow Trail, Al Foster Memorial Trail, Meramec Greenway and more than 35 miles of Wildwood walking and biking trails. Parks within just 2+/- miles and loads of stores and dining within 5-10 minutes drive, this one is sure to be the answer you have been seeking! Check this one out today!
Property Information
Additional Information
Map Location
Room Dimensions
| Room | Dimensions (sq.rt) |
|---|---|
| Great Room (Level-Main) | 21 x 21 |
| Dining Room (Level-Main) | 15 x 11 |
| Kitchen (Level-Main) | 15 x 15 |
| Breakfast Room (Level-Main) | 10 x 10 |
| Primary Bedroom (Level-Main) | 16 x 16 |
| Bedroom 2 (Level-Upper) | 13 x 11 |
| Bedroom 3 (Level-Upper) | 15 x 14 |
| Bedroom 4 (Level-Upper) | 15 x 11 |
| Bonus Room (Level-Upper) | 15 x 11 |
| Recreation Room (Level-Lower) | 36 x 24 |
| Office (Level-Lower) | 16 x 15 |
| Exercise Room (Level-Lower) | 14 x 14 |


MORE REALTORS
Agent
MORE, REALTORS
Listing Courtesy of Keller Williams Chesterfield - [email protected]