258 Yaeger Lake Trail, Litchfield, IL 62056
Subdivision: n/a
Upcoming OpenHouses:
Oct 17th, 1:00 PM to 3:00 PMList Price: $575,000
3
Bedrooms4
Baths2,506
Area (sq.ft)$N/A
Cost/sq.ft1 Story
TypeDescription
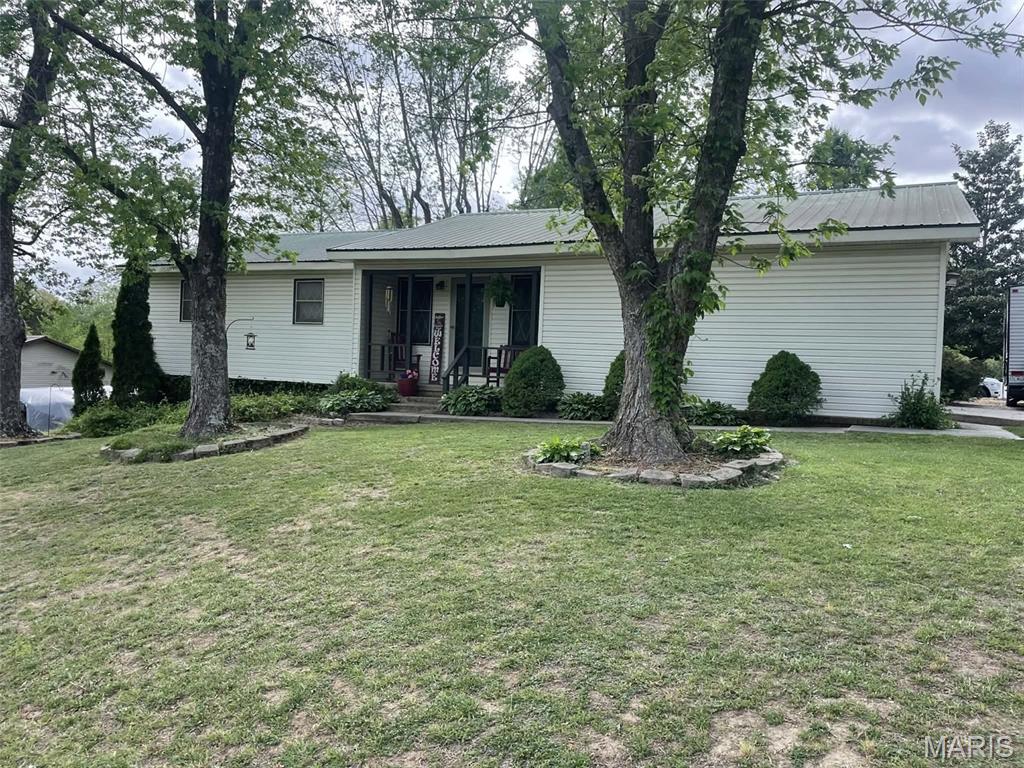
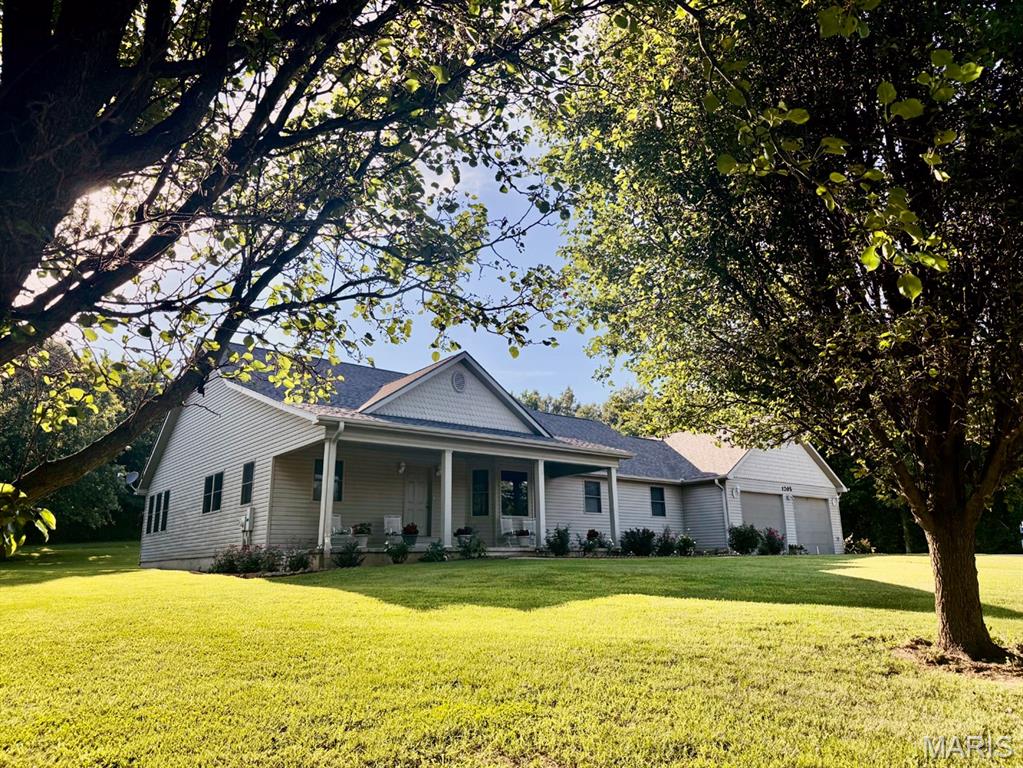
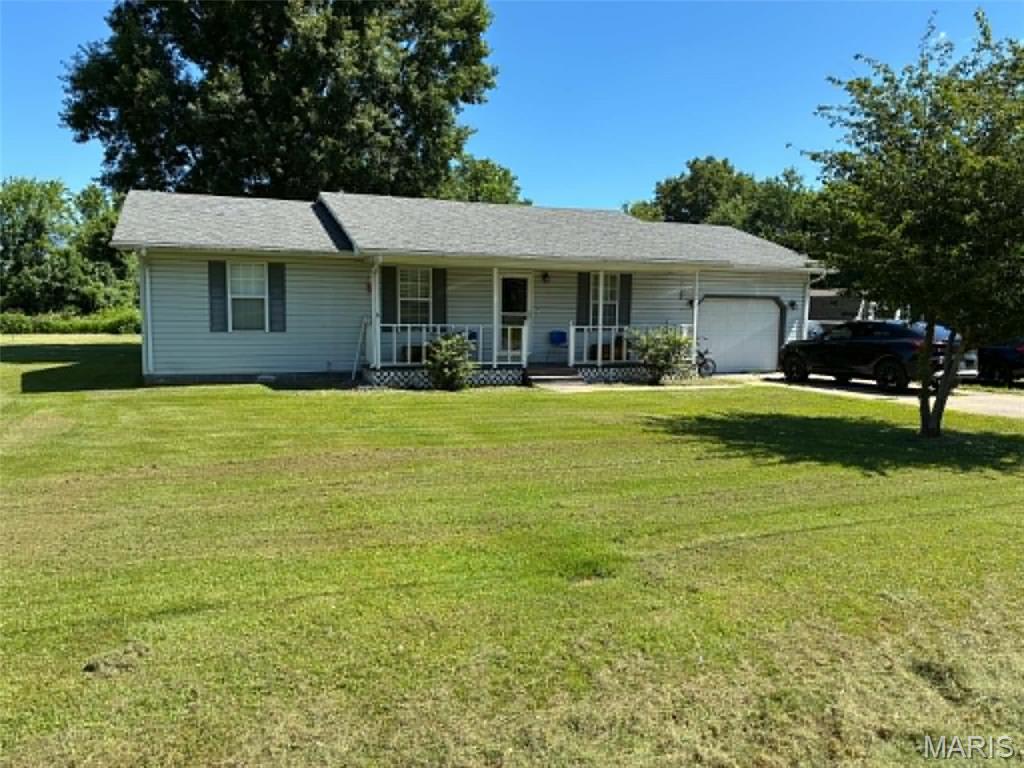
SNEAK PEEK! Professional photos coming soon! COUNTRY ESTATE that has been lovingly cared for by one-owner, perfectly combines private acreage with the convenience of living just minutes from town. Situated on 10 scenic, partially wooded acres, this exceptionally well-maintained home offers 3 spacious bedrooms, 3 full bathrooms, and 1 half bathroom. From the moment you arrive, you will notice the pride of ownership in the mature landscaping and the pristine care given to every corner of the property. The main living spaces flow effortlessly, providing comfort and functionality for everyday life. Downstairs, the partially finished basement adds flexible living space, complete with an extra sleeping area that is perfect for hosting guests or setting up a private home office. Outside, your personal oasis awaits with a pristine in-ground swimming pool surrounded by peaceful nature and mature trees. Storage and workshop space are abundant with a 2-car attached garage plus an additional detached garage, making this home ideal for hobbyists, outdoor enthusiasts, or anyone seeking a peaceful retreat without sacrificing proximity to local amenities. Kitchen appliances, washer, dryer, auto sweeper for pool, ping-pong table, pool table, and much more is included with the sale. This one is a must see for yourself to believe it. Call soon to set up your exclusive tour!
Property Information
Additional Information
Map Location


MORE REALTORS
Agent
MORE, REALTORS
Listing Courtesy of Century 21 Reid Baugher Realty - [email protected]