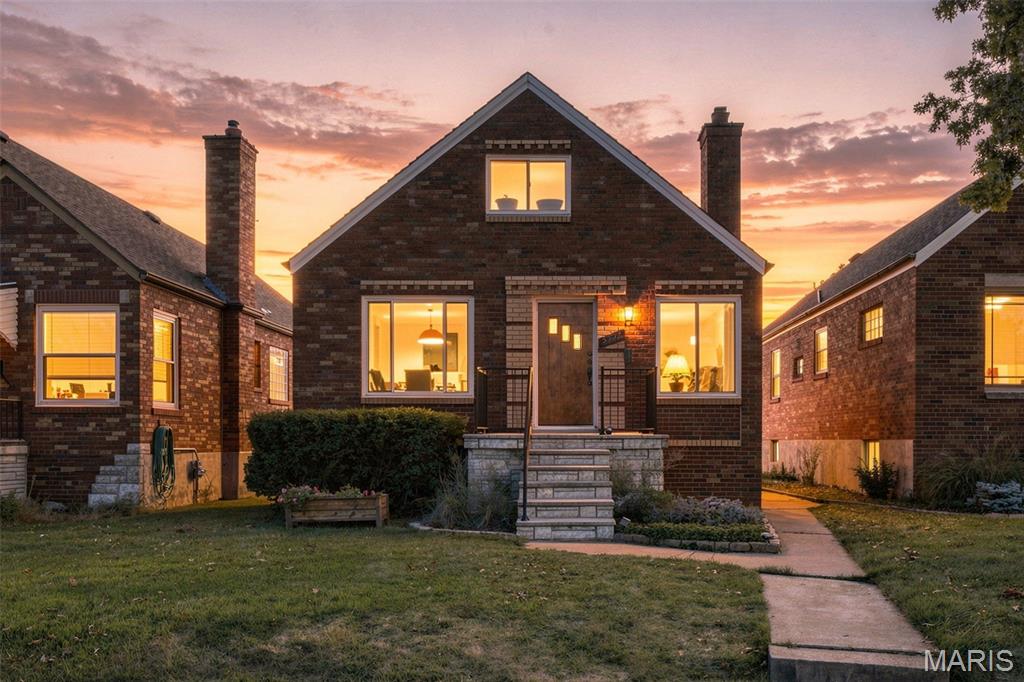
Active MLS# 26058194 11 Days on Market

5750 Potomac Street, St Louis City, MO 63139

Subdivision: Westhampton Add

Upcoming OpenHouses:

Sep 27th, 1:00 PM to 3:00 PM

List Price: $335,000

4

Bedrooms

3

Baths

1,520

Area (sq.ft)

$N/A

Cost/sq.ft

1.5 Story

Type

Description

This charming South City home packs quite a punch. It's a 4 bedroom, 2.5 bath home w/ original wood floors, arched doorways, & period tilework. Two bedrooms on the main floor (the primary has his/her closets) & two bedrooms upstairs (perfect for the kids or as a home-office). The large family room in the basement is a perfect place for movie night, a play area for the kids, a workout area, or a large office. The covered backyard patio is a great spot to sit around a fire and enjoy the big game or watch a family movie. Plenty of room to park and store garden tools in the 2 car oversized garage. Updates include newer dishwasher, microwave, hot water heater & furnace humidifier, French drain, covered concrete patio, mini-splits, ceiling fans, basement carpet squares, some windows, & some light fixtures. Located just 1 block from Tilles Park (playground, pickleball, walking trails, etc.), this adorable bungalow has so much to offer.

Property Information

List Price $ 335,000
Original Price $ 335,000
Status Active
MLS# 26058194
Bedrooms 4
Full baths 2
Half baths 1
Main Floor Full Baths 2
Sq. Ft. Above 1,520
Lot Size 0
Acres 0
Subdivision Westhampton Add
Municipality St Louis City
School District St. Louis City
County St Louis City
Property Type Residential
Style 1.5 Story
Style Description
Transaction Type
Special Conditions Standard
Type
Building Exterior Amenities
Building Style Bungalow
Ownership
Special Description Standard
Appliances Some Stainless Steel Appliance(s),Dishwasher,Disposal,Gas Oven,Gas Range,Refrigerator,Gas Water Heater
Miscellaneous
Disclosures Flood Plain No,Lead Paint,Occupancy Permit Required,See Seller's Disclosure
Age 0
Sewer Main Size Public Sewer
Water Main Size Public
Conditions Flood Plain No,Lead Paint,Occupancy Permit Required,See Seller's Disclosure

Additional Information

Elementary School Mason Elem.
Jr. High School Long Middle Community Ed. Center
Sr. High School Roosevelt High
Association Fee None
Architecture Bungalow
Construction Brick
Garage Spaces 2
Carport Spaces 0
Basement Description Partially Finished,Full,Walk-Up Access
Fireplace Type
Fireplace Location
Lot Dimensions 123x31
Special Areas
Cooling Ceiling Fan(s),Central Air
Sewer Public Sewer Sewer
Heating Forced Air,Natural Gas
Water Public
Heat Source
Kitchen
Appliances Stainless Steel Appliance(s),Dishwasher,Disposal,Gas Oven,Gas Range,Refrigerator,Gas Water Heater
Dining
Interior Decor Ceiling Fan(s),Pantry,Separate Dining
Property Tax $4,180

Map Location

Room Dimensions

Room Dimensions (sq.rt)
Living Room (Level-Main) 16 x 11
Dining Room (Level-Main) 11 x 10
Kitchen (Level-Main) 11 x 9
Bedroom (Level-Main) 14 x 11
Bedroom 2 (Level-Main) 11 x 10
Bedroom 3 (Level-Second) 11 x 10
Bedroom 4 (Level-Second) 14 x 10
Sunroom (Level-Main) 11 x 7
Family Room (Level-Basement) 38 x 11
MORE REALTORS

MORE REALTORS

MORE, REALTORS

Call 314.414.6000 [email protected] Visit Website

Listing Courtesy of Jacobsmeyer Realty - [email protected]
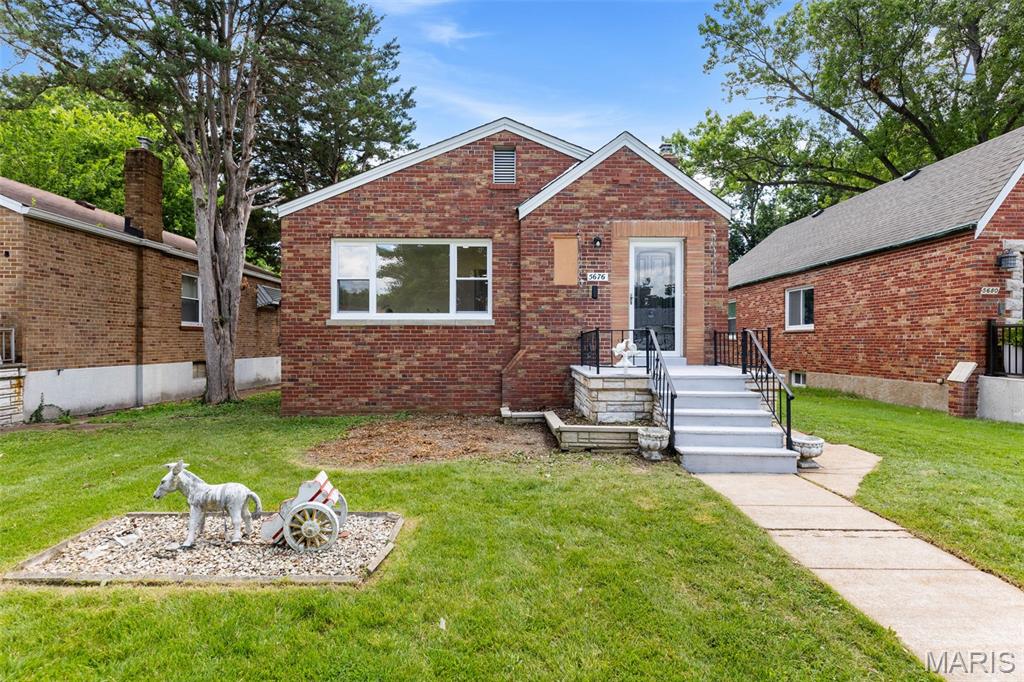

Related Properties

$335,000

MLS# 26043593
Active

2 bds 1 ba 930 sqft $N/A per sqft 1 Story type

$335,000

MLS# 26045514
Active

3 bds 3 ba 1,331 sqft $N/A per sqft 1.5 Story type