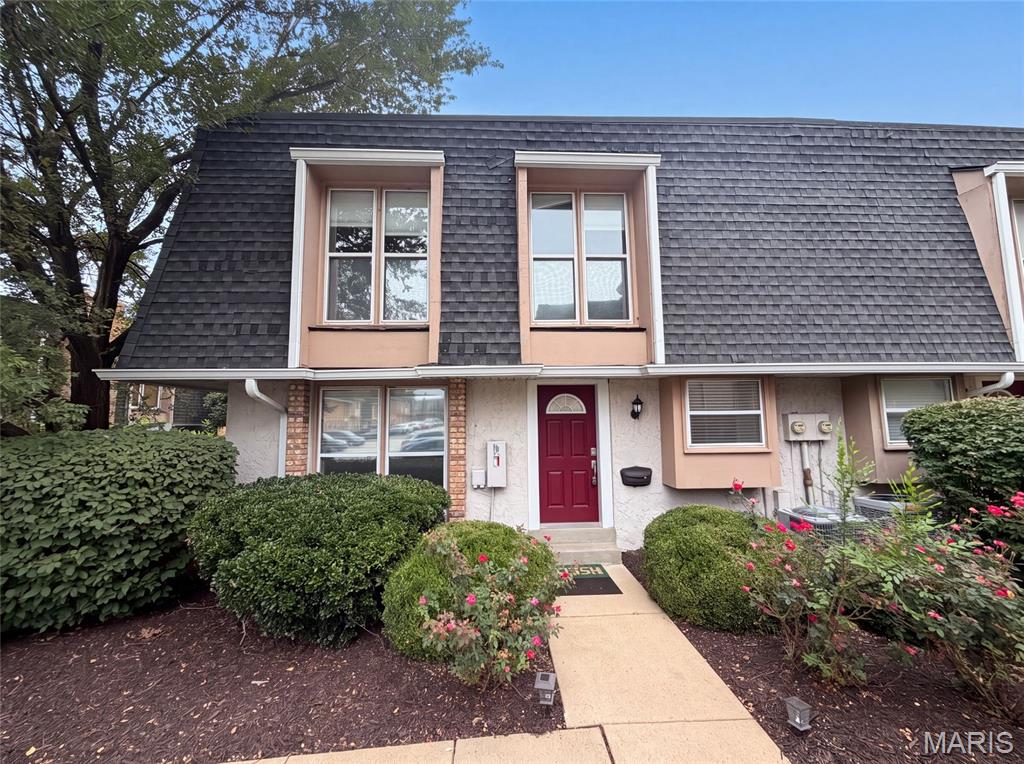
12865 Town And Four Drive, Creve Coeur, MO 63141
Subdivision: Villas On Olive Condo
Upcoming OpenHouses:
Nov 15th, 1:00 PM to 3:00 PMList Price: $159,000
2
Bedrooms2
Baths986
Area (sq.ft)$N/A
Cost/sq.ft3+ Story
TypeDescription
Welcome to this charming three-story townhome in the heart of Creve Coeur, offering comfortable living spaces and a convenient location with easy access to highways, shopping, dining, and more! Step inside to find beautiful hardwood floors and a light-filled spacious living room with large windows. The spacious kitchen features stainless steel appliances, abundant countertop space, and a sink overlooking the charming courtyard. The kitchen opens to a generous dining area with doors leading to a wood deck, perfect for enjoying meals outdoors or relaxing in the fresh air. A nicely appointed powder room adds convenience to the main level. Upstairs, two nicely sized bedrooms offer comfortable retreats. The primary bedroom features double closets and overlooks the front of the townhome, while the second bedroom boasts a charming Juliet balcony and ample closet space. A thoughtfully designed Jack-and-Jill bathroom connects the bedrooms, each with its own private vanity area. The finished walk-out lower level provides even more versatile living space, featuring brand-new carpeting, a spacious family/recreation room with direct access to a private patio, and an additional flexible room ideal for a home office, exercise space, or hobbies. A dedicated laundry and storage area completes the lower level. With multiple outdoor living spaces, a flexible floor plan, assigned parking, and a fantastic central location, this delightful townhome offers an exceptional opportunity to enjoy easy living in Creve Coeur!
Property Information
Additional Information
Map Location
Room Dimensions
| Room | Dimensions (sq.rt) |
|---|---|
| Kitchen (Level-Main) | 17 x 9 |
| Family Room (Level-Main) | 16 x 17 |
| Bedroom (Level-Second) | 15 x 12 |
| Bedroom 2 (Level-Second) | 15 x 10 |
| Recreation Room (Level-Lower) | 17 x 13 |
| Other (Level-Lower) | 12 x 11 |


MORE REALTORS
Agent
MORE, REALTORS
Listing Courtesy of Janet McAfee Inc. - [email protected]