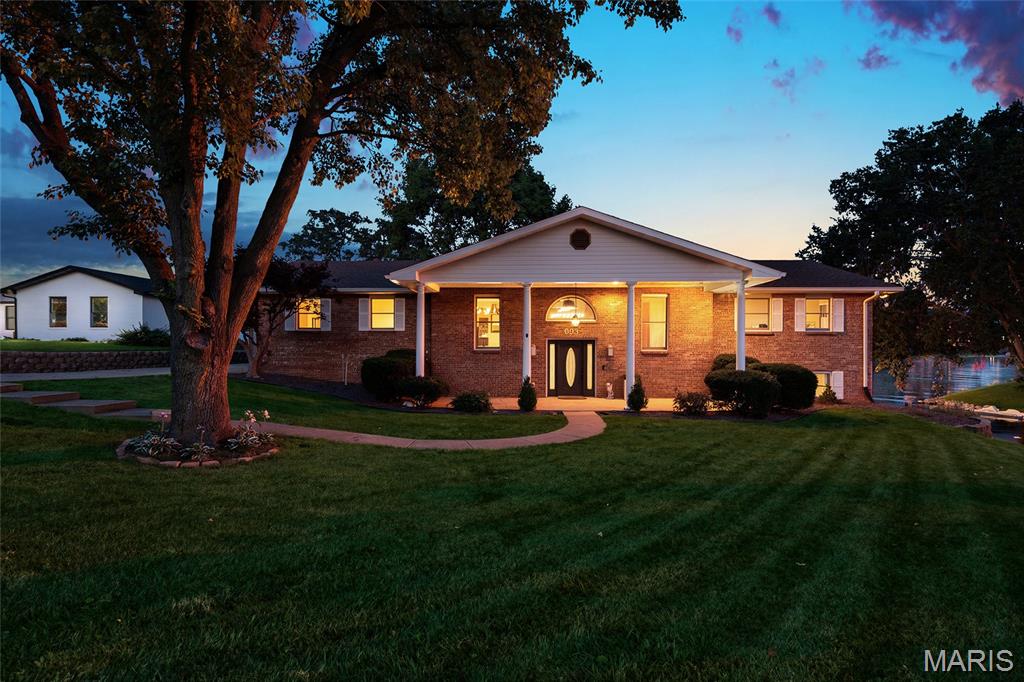
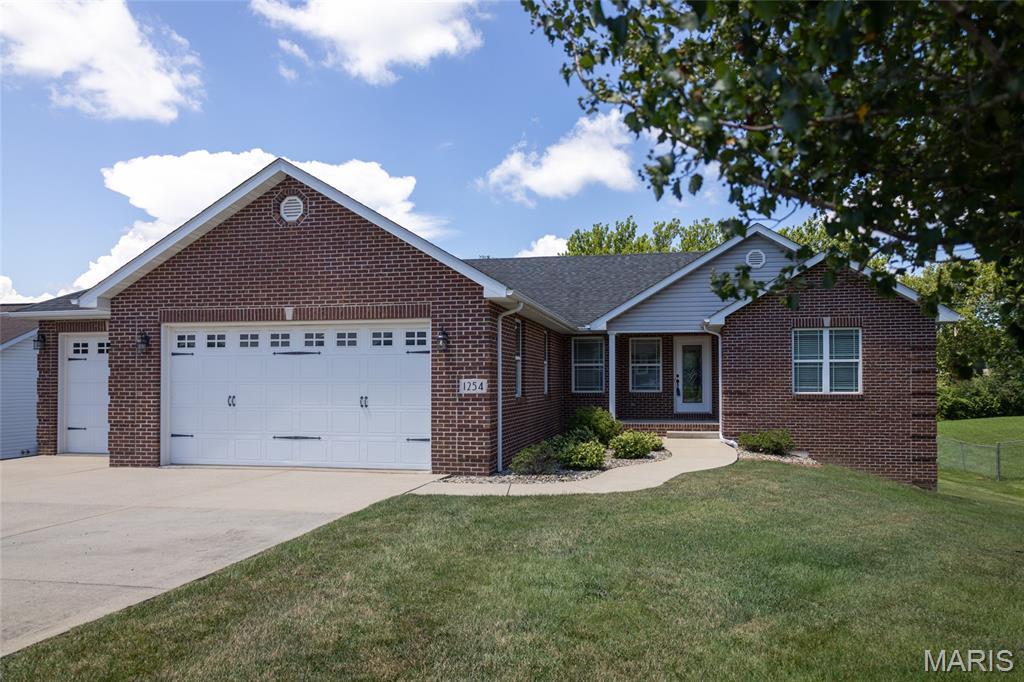
Active MLS# 26059090 12 Days on Market

1148 Nassau Drive, Edwardsville, IL 62025

Subdivision: Holiday Shores Sub

Upcoming OpenHouses:

Sep 27th, 1:00 PM to 2:30 PM

List Price: $220,000

3

Bedrooms

3

Baths

1,247

Area (sq.ft)

$N/A

Cost/sq.ft

Multi/Split

Type

Description

Welcome to Holiday Shores! This inviting split-foyer home offers 3 bedrooms and 3 full bathrooms in a desirable lake community. The main level features a comfortable living room and eat-in kitchen, while the finished lower level provides additional versatile living space with a full bathroom, which is ideal for guests, entertaining, a home office, or recreation space. Step outside to the back deck and enjoy the peaceful setting, located just up the hill from the lake. An oversized 28x23 garage provides plenty of room for vehicles, storage, and recreational equipment. Enjoy the relaxed lake lifestyle and amenities that make Holiday Shores such a sought-after place to call home.

Property Information

List Price $ 220,000
Original Price $ 220,000
Status Active
MLS# 26059090
Bedrooms 3
Full baths 3
Half baths 0
Main Floor Full Baths 3
Sq. Ft. Above 1,247
Lot Size 0
Acres 0
Subdivision Holiday Shores Sub
Municipality
School District Edwardsville DIST 7
County Madison-IL
Property Type Residential
Style Multi/Split
Style Description
Transaction Type
Special Conditions Standard
Type
Building Exterior Amenities Beach Access,Boating,Clubhouse,Lake,Marina,Powered Boats Allowed
Building Style Split Level
Ownership
Special Description Standard
Appliances Some Dishwasher,Oven
Miscellaneous
Disclosures See Seller's Disclosure,Seller Property Disclosure
Age 0
Sewer Main Size Public Sewer
Water Main Size Public
Conditions See Seller's Disclosure,Seller Property Disclosure

Additional Information

Elementary School EDWARDSVILLE DIST 7
Jr. High School EDWARDSVILLE DIST 7
Sr. High School Edwardsville
Association Fee $810 /Annually
Architecture Split Level
Construction Vinyl Siding
Garage Spaces 2
Carport Spaces 0
Basement Description Bathroom,Egress Window,Exterior Entry,Finished,Interior Entry
Fireplace Type
Fireplace Location
Lot Dimensions 75X150
Special Areas
Cooling Central Air
Sewer Public Sewer Sewer
Heating Forced Air
Water Public
Heat Source
Kitchen
Appliances Dishwasher,Oven
Dining
Interior Decor Ceiling Fan(s),Eat-in Kitchen,Entrance Foyer,Open Floorplan,Tub,Walk-In Closet(s)
Property Tax $4,414

Map Location

Room Dimensions

Room Dimensions (sq.rt)
Kitchen (Level-Main) 16 x 14
Living Room (Level-Main) 16 x 14
Bathroom (Level-Main) 8 x 4
Primary Bedroom (Level-Main) 15 x 14
Primary Bathroom (Level-Main) 8 x 8
Bedroom 2 (Level-Main) 12 x 12
Bedroom 3 (Level-Main) 13 x 12
Recreation Room (Level-Lower) 19 x 18
Bathroom 3 (Level-Lower) 8 x 6
Laundry (Level-Main) 13 x 10
MORE REALTORS

MORE REALTORS

MORE, REALTORS

Call 314.414.6000 [email protected] Visit Website

Listing Courtesy of Market Pro Realty, Inc - [email protected]
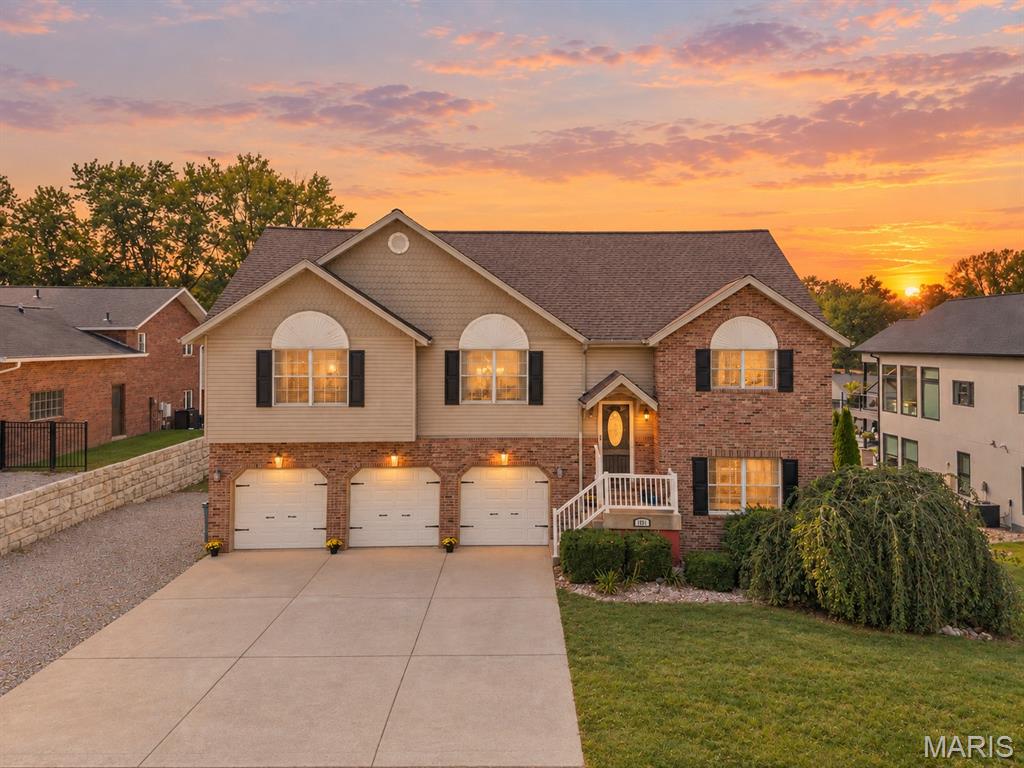

Related Properties

$220,000

MLS# 26059109

1581 Su Twan Drive, Worden, IL 62097

Subdivision: Holiday Shores Sub

Coming Soon

4 bds 4 ba 2,850 sqft $N/A per sqft Multi/Split type

$220,000

MLS# 26035719
Active

4 bds 4 ba 2,046 sqft $N/A per sqft 1 Story type

$220,000

MLS# 26046377

1254 Jamaica Drive, Edwardsville, IL 62025

Subdivision: Holiday Shores Sub

Active

5 bds 3 ba 1,829 sqft $N/A per sqft 1 Story type