Active MLS# 26059398 1 Days on Market

1468 F S Road, Medora, IL 62063

Subdivision: none

Upcoming OpenHouses:

Sep 20th, 2:30 PM to 4:00 PM

List Price: $350,000

3

Bedrooms

2

Baths

1,638

Area (sq.ft)

$N/A

Cost/sq.ft

1 Story

Type

Description

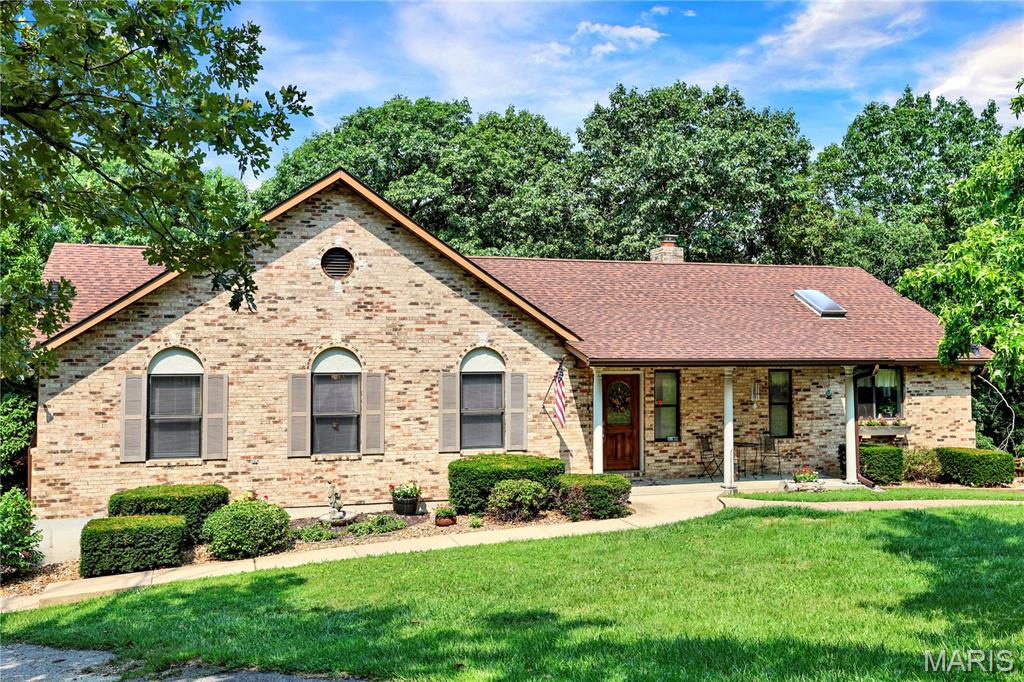
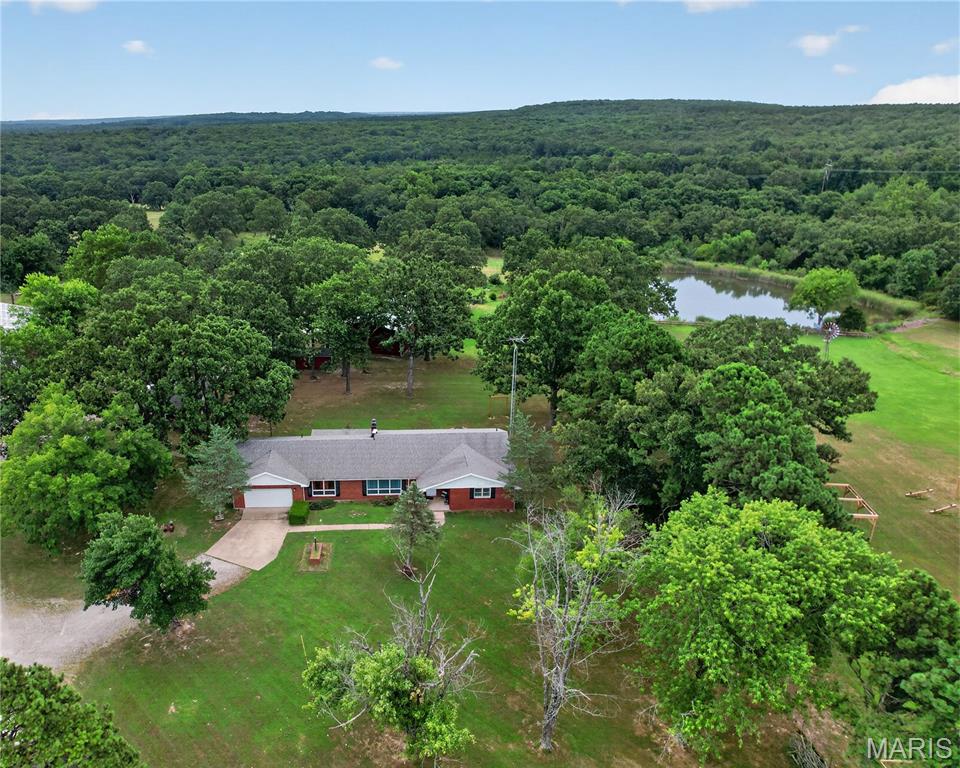
Welcome to your own private piece of paradise. This property has been transformed for the next owners to enjoy the amenities of a new home with seclusion in a peaceful wooded setting. The winding private driveway leads you up to a perfectly situated ranch style home nestled on 10 acres of midwest hardwoods. As you enter in the home you quickly notice the spacious living area that extends to the kitchen area adorned with ample cabinets for storage. Right off the kitchen there is an oversized pantry perfect for storage and prep work. This 3 bedroom 2 bathroom offers a great opportunity to enjoy the tranquility of country living where you can relax and enjoy the wildlife in your back yard.

Property Information

List Price $ 350,000
Original Price $ 350,000
Status Active
MLS# 26059398
Bedrooms 3
Full baths 2
Half baths 0
Main Floor Full Baths 2
Sq. Ft. Above 1,638
Lot Size 0
Acres 10
Subdivision none
Municipality
School District SOUTHWESTERN DIST 9
County Macoupin-IL
Property Type Residential
Style 1 Story
Style Description
Transaction Type
Special Conditions Standard
Type
Building Exterior Amenities
Building Style Ranch
Ownership
Special Description Standard
Appliances Some Dishwasher,Microwave,Electric Oven,Refrigerator
Miscellaneous
Disclosures See Seller's Disclosure
Age 0
Sewer Main Size Septic Tank
Water Main Size Public
Conditions See Seller's Disclosure

Additional Information

Elementary School SOUTHWESTERN DIST 9
Jr. High School SOUTHWESTERN DIST 9
Sr. High School Southwestern
Association Fee None
Architecture Ranch
Construction Vinyl Siding
Garage Spaces 1
Carport Spaces 2
Basement Description
Fireplace Type
Fireplace Location
Lot Dimensions
Special Areas
Cooling Central Air
Sewer Septic Tank Sewer
Heating Electric
Water Public
Heat Source
Kitchen
Appliances Dishwasher,Microwave,Electric Oven,Refrigerator
Dining
Interior Decor
Property Tax $350

Map Location

Room Dimensions

Room Dimensions (sq.rt)
Living Room (Level-Main) 14 x 19
Kitchen (Level-Main) 14 x 20
Laundry (Level-Main) 10 x 14
Primary Bedroom (Level-Main) 14 x 14
Primary Bathroom (Level-Main) 14 x 8
Bedroom (Level-Main) 11 x 14
Bedroom (Level-Main) 14 x 10
MORE REALTORS

MORE REALTORS

MORE, REALTORS

Call 314.414.6000 [email protected] Visit Website

Listing Courtesy of Tarrant and Harman Real Estate and Auction Co - [email protected]

Related Properties

$350,000

MLS# 26053746
Active

0 bds N/A ba 0 sqft $N/A per sqft N/A type

$350,000

MLS# 26043912
Active

3 bds 3 ba 2,072 sqft $N/A per sqft 1 Story type

$350,000

MLS# 26048849
Active

3 bds 2 ba 1,256 sqft $N/A per sqft 1 Story type