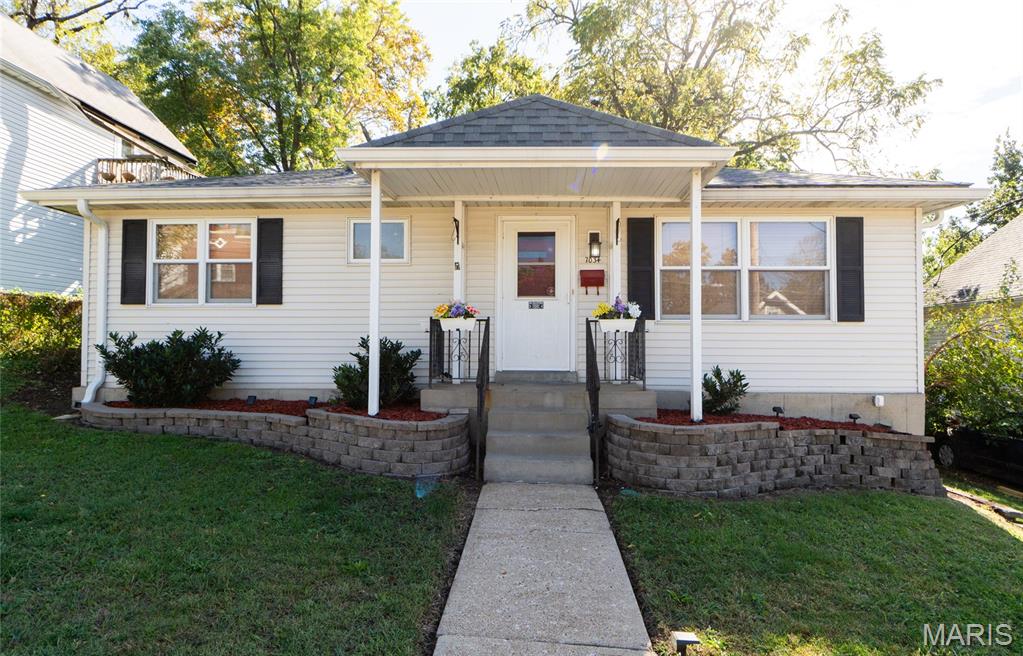
1901 McCausland Avenue, St Louis City, MO 63117
Subdivision: Schmiedekes Add
List Price: $375,000
3
Bedrooms2
Baths2,024
Area (sq.ft)$N/A
Cost/sq.ft2 Story
TypeDescription
The three little pigs had the right idea: build with brick. Set among its frame and sided neighbors, this solid brick South City St. Louis home brings architectural character, thoughtful updates, and room to spread out. With more than 2,000 square feet of living space, three bedrooms, and two full baths, this two-story residence pairs original details with practical spaces for everyday living. A covered front porch sets the tone, while rich wood floors, crown molding, original built-ins, and stained-glass windows carry that character throughout. The bright living room centers on a gas fireplace, and a bay window adds charm to the spacious dining room. The updated kitchen features white cabinetry, stainless steel appliances, granite countertops, and ceramic tile flooring. A butler’s pantry provides additional storage, while access to the covered rear porch makes outdoor dining and entertaining easy. Upstairs, three generous bedrooms include two with adjoining sitting areas suited to a home office or reading nook. An updated full bath and a separate bonus room add flexibility. The walk-out lower level offers a recreation room and ample storage, while dual HVAC systems serve the home. A private, fenced backyard provides space to gather, garden, or enjoy a quiet evening. Convenient access to Forest Park, the Saint Louis Science Center, neighborhood restaurants, shopping, and major commuter routes rounds out a home with enduring St. Louis character and the space to make it your own.
Property Information
Additional Information
Map Location


MORE REALTORS
Agent
MORE, REALTORS
Listing Courtesy of Dielmann Sotheby's International Realty - [email protected]