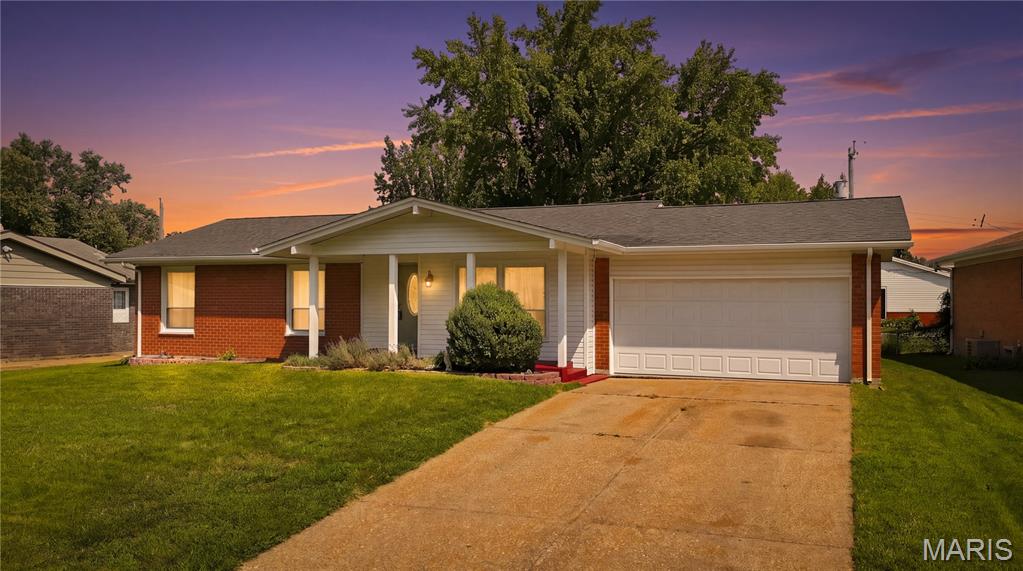
2560 Wedgwood Drive, Unincorporated, MO 63033
Subdivision: Wedgwood 1
Upcoming OpenHouses:
Sep 27th, 1:00 PM to 3:00 PMList Price: $235,000
3
Bedrooms2
Baths1,025
Area (sq.ft)$N/A
Cost/sq.ft1 Story
TypeDescription
Welcome to a spacious 3-bedroom, 2-bathroom home where comfort meets style. With updated finishes throughout with a new HVAC system, this home brings together modern touches and everyday functionality in a way that feels fresh, inviting, and ready for its next chapter. The generous layout gives everyone a little breathing room, while the updated finishes add just the right amount of polish. Whether you’re hosting friends, chasing kids around, working from home, or simply enjoying a quiet night in, this home has the space to make it all happen. And just when you thought you had enough space…there’s the basement. ?? In addition to the planned finished area, there’s a bonus room that can become whatever fits your lifestyle—home office, workout room, playroom, hobby space, movie room, or your very own “hide from everyone for five minutes” room. The possibilities are yours! Step outside onto the deck, perfect for morning coffee, summer dinners, entertaining friends, or simply enjoying a little fresh air without having to leave home. Seller Note: The seller has a scheduled appointment to finish the basement with the finishes shown in the photo, giving the next owner even more finished living space to enjoy. The seller will also paint the kids’ room once they have moved out. Come see why this one checks all the boxes
Property Information
Additional Information
Map Location


MORE REALTORS
Agent
MORE, REALTORS
Listing Courtesy of Keller Williams Realty St. Louis - [email protected]