806 S Court Street, Bowling Green, MO 63334
Subdivision: n/a
Upcoming OpenHouses:
Oct 18th, 1:00 PM to 3:00 PMList Price: $299,000
3
Bedrooms3
Baths1,710
Area (sq.ft)$N/A
Cost/sq.ft1 Story
TypeDescription
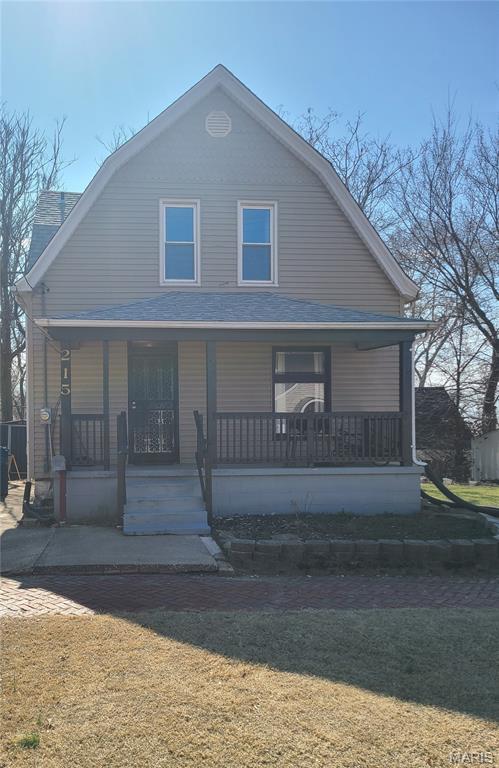
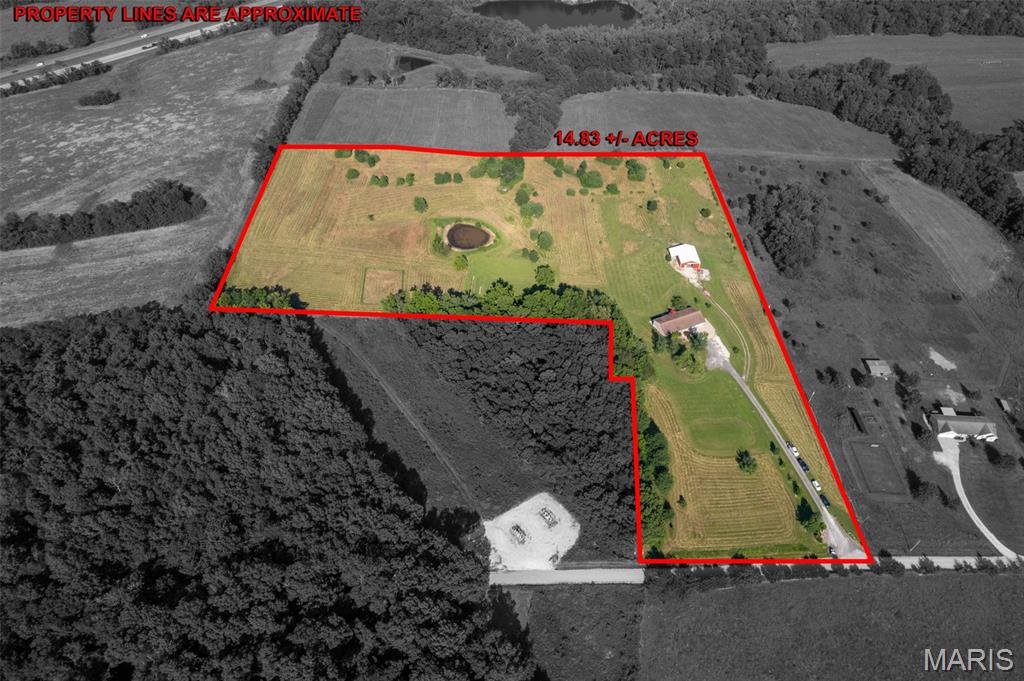
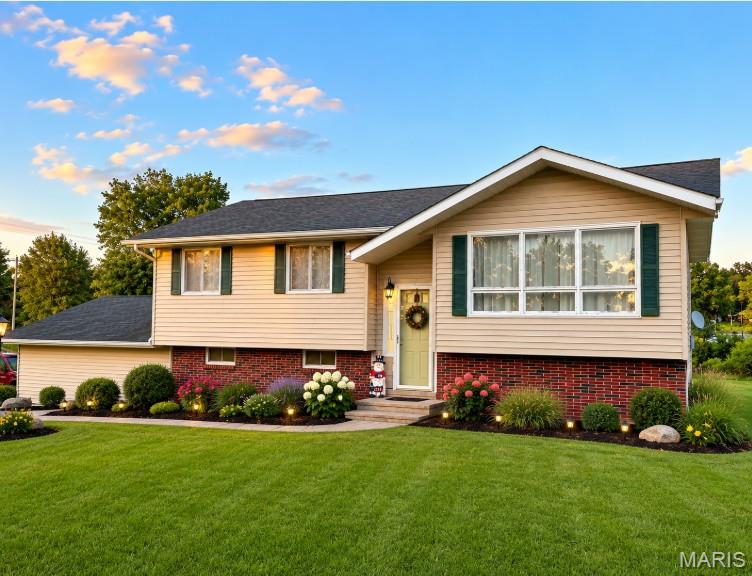
Welcome to 806 S Court Street in Bowling Green! This fully remodeled 3-bedroom, 2.5-bath home sits on approximately 1/2 acre while still offering the convenience of being close to town. Inside, you’ll find a spacious, updated layout featuring two separate living areas, giving you plenty of room to spread out or entertain. The kitchen offers a good-sized island along with a wet bar complete with its own sink and wine cooler. Outside, the property features a fenced yard, small storage shed, and fruit trees lining the driveway, adding to the charm of the setting. With extensive updates throughout, plenty of indoor and outdoor space, and a great location near town, this home is ready for its next owner!
Property Information
Additional Information
Map Location
Room Dimensions
| Room | Dimensions (sq.rt) |
|---|---|
| Living Room (Level-Main) | 22 x 11 |
| Kitchen (Level-Main) | 14 x 11 |
| Dining Room (Level-Main) | 11 x 11 |
| Primary Bedroom (Level-Main) | 12 x 12 |
| Laundry (Level-Main) | 7 x 5 |
| Family Room (Level-Main) | 17 x 12 |
| Bedroom 2 (Level-Main) | 10 x 12 |
| Bedroom 3 (Level-Main) | 10 x 12 |
| Primary Bathroom (Level-Main) | 5 x 4 |
| Bathroom 2 (Level-Main) | 8 x 4 |


MORE REALTORS
Agent
MORE, REALTORS
Listing Courtesy of Nichols Real Estate - [email protected]