20475 Monroe Road 455 Road, Stoutsville, MO 65283
Subdivision: n/a
Upcoming OpenHouses:
Sep 26th, 11:00 AM to 1:00 PMList Price: $199,000
2
Bedrooms1
Baths1,210
Area (sq.ft)$N/A
Cost/sq.ft1 Story
TypeDescription
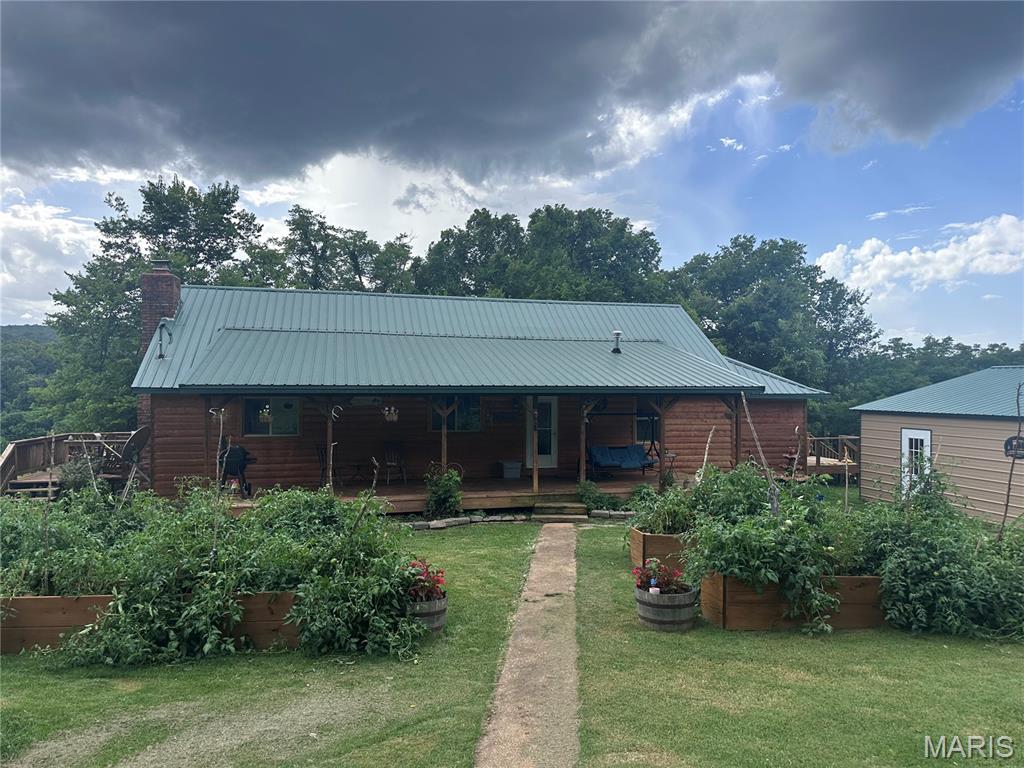
10 UNRESTRICTED acres near Mark Twain Lake! Enjoy beautiful water views from the front porch of this furnished lake getaway, ideally located just off Route U and convenient to the Route U Boat Ramp, Route 107 Recreation Area and Beach, North Fork, South Fork, Buzzard Roost Picnic Area, and approximately 15 minutes from Paris, MO. The shotgun-style home is situated on 10 beautifully landscaped acres and borders U.S. Army Corps of Engineers property along the east side. Inside, you’ll find 2 bedrooms, 1 full bath, and an open great-room floor plan designed for easy lake living. The property also features a detached 2-car garage with an attached bunkhouse and full bath—perfect for guests, additional sleeping quarters, or recreational use. Outdoor amenities include a circle drive, bait pond, fish-cleaning station, two exterior water hydrants, and a 20-amp electrical hookup. With unrestricted acreage, proximity to multiple lake access points, additional guest accommodations, and a beautiful view of Mark Twain Lake from the front porch, this property offers an exceptional opportunity for a weekend retreat, recreational property, or full-time residence.
Property Information
Additional Information
Map Location
Room Dimensions
| Room | Dimensions (sq.rt) |
|---|---|
| Great Room (Level-Main) | 22 x 30 |
| Primary Bedroom (Level-Main) | 16 x 12 |
| Bedroom (Level-Main) | 14 x 11 |
| Bathroom (Level-Main) | 10 x 7 |
| Other (Level-N/A) | 23 x 13 |
| Other (Level-N/A) | 7 x 4 |
| Other (Level-N/A) | 7 x 4 |


MORE REALTORS
Agent
MORE, REALTORS
Listing Courtesy of See Real Estate - [email protected]