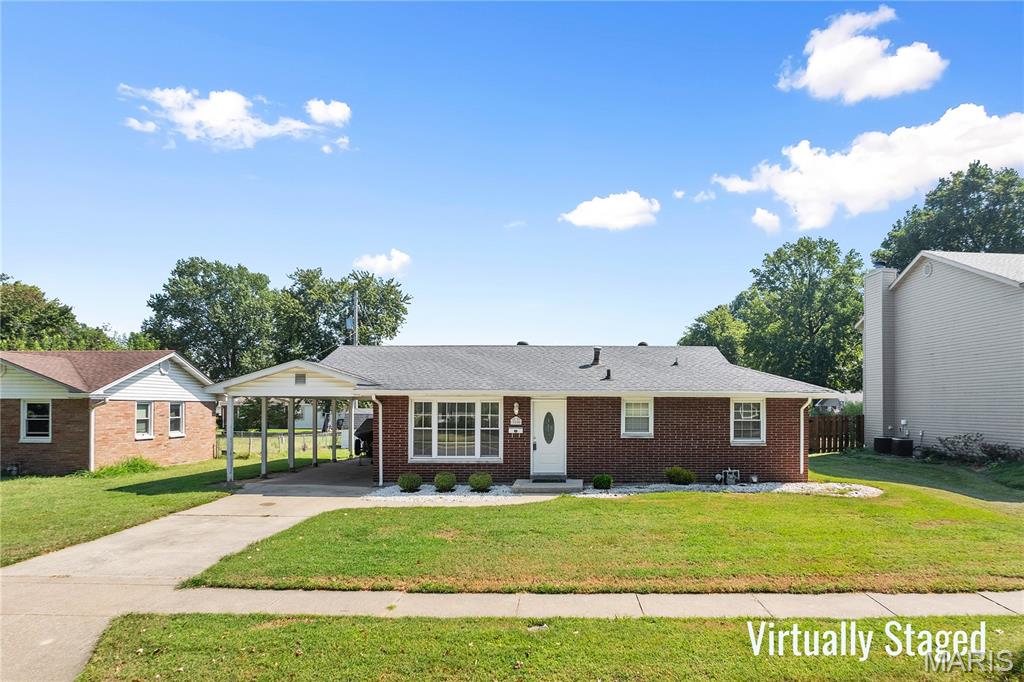
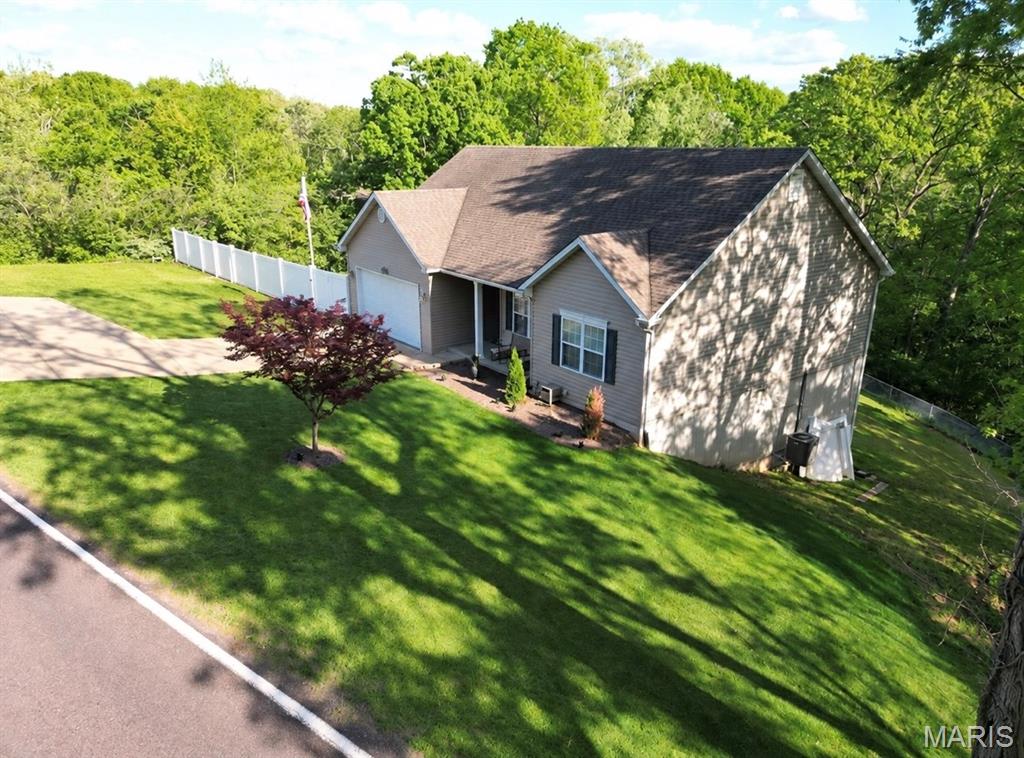
Active MLS# 26060174 2 Days on Market

1810 Scotts Lane, Cape Girardeau, MO 63701

Subdivision: NA

Upcoming OpenHouses:

Sep 27th, 11:00 AM to 1:00 PM

List Price: $599,000

4

Bedrooms

4

Baths

3,461

Area (sq.ft)

$N/A

Cost/sq.ft

1.5 Story

Type

Description

Tucked away on a quiet street, 1810 Scotts Lane offers the perfect blend of privacy, comfort, and entertaining space. This beautifully updated 4-bedroom, 3.5-bath home sits on a gorgeous wooded setting and features a stunning in-ground pool and plenty of room to relax or entertain. Inside, the home offers a bright, open layout with beautiful wood flooring, multiple fireplaces, a spacious kitchen with large island, and an abundance of windows overlooking the surrounding trees. On the main level there is an additional living space with a cozy fireplace. This home has a wonderful flow between the kitchen, dining, and sun-filled living areas. Outside is where this home truly shines—a private backyard oasis with a large swimming pool, generous patio space, and mature trees creating a peaceful retreat. A 4-car garage provides exceptional storage and parking. With its private setting, thoughtful updates, spacious floor plan, pool, and 4-car garage, 1810 Scotts Lane is a rare opportunity to enjoy the privacy of a tucked-away setting while still being close to everything Cape Girardeau has to offer.

Property Information

List Price $ 599,000
Original Price $ 599,000
Status Active
MLS# 26060174
Bedrooms 4
Full baths 3
Half baths 1
Main Floor Full Baths 3
Sq. Ft. Above 3,461
Lot Size 0
Acres 2
Subdivision NA
Municipality
School District Cape Girardeau 63
County Cape Girardeau
Property Type Residential
Style 1.5 Story
Style Description
Transaction Type
Special Conditions Standard
Type
Building Exterior Amenities
Building Style Colonial
Ownership
Special Description Standard
Appliances Some Stainless Steel Appliance(s),Electric Cooktop,Dishwasher,Disposal,Microwave,Built-In Electric Oven,Refrigerator,Wine Cooler
Miscellaneous
Disclosures Seller Property Disclosure
Age 0
Sewer Main Size Septic Tank
Water Main Size Public
Conditions Seller Property Disclosure

Additional Information

Elementary School Blanchard Elem.
Jr. High School Central Jr. High
Sr. High School Central High
Association Fee None
Architecture Colonial
Construction Brick
Garage Spaces 4
Carport Spaces 0
Basement Description Partially Finished,Partial,Sleeping Area
Fireplace Type Double Sided,Gas,Living Room,Wood Burning
Fireplace Location
Lot Dimensions
Special Areas
Cooling Central Air
Sewer Septic Tank Sewer
Heating Electric
Water Public
Heat Source
Kitchen
Appliances Stainless Steel Appliance(s),Electric Cooktop,Dishwasher,Disposal,Microwave,Built-In Electric Oven,Refrigerator,Wine Cooler
Dining
Interior Decor Crown Molding,Dining/Living Room Combo,Double Vanity,Eat-in Kitchen,Granite Counters,High Ceilings,Kitchen Island,Open Floorplan,Master Downstairs,Separate Shower,Soaking Tub,Walk-In Closet(s)
Property Tax $2,241

Map Location

MORE REALTORS

MORE REALTORS

MORE, REALTORS

Call 314.414.6000 [email protected] Visit Website

Listing Courtesy of Area Properties Real Estate-River Region - [email protected]

Related Properties

$599,000

MLS# 26060594
Active

0 bds N/A ba 0 sqft $N/A per sqft N/A type

$599,000

MLS# 26051886
Active

2 bds 1 ba 960 sqft $N/A per sqft 1 Story type

$599,000

MLS# 26061204
Coming Soon

4 bds 3 ba 1,389 sqft $N/A per sqft 1 Story type