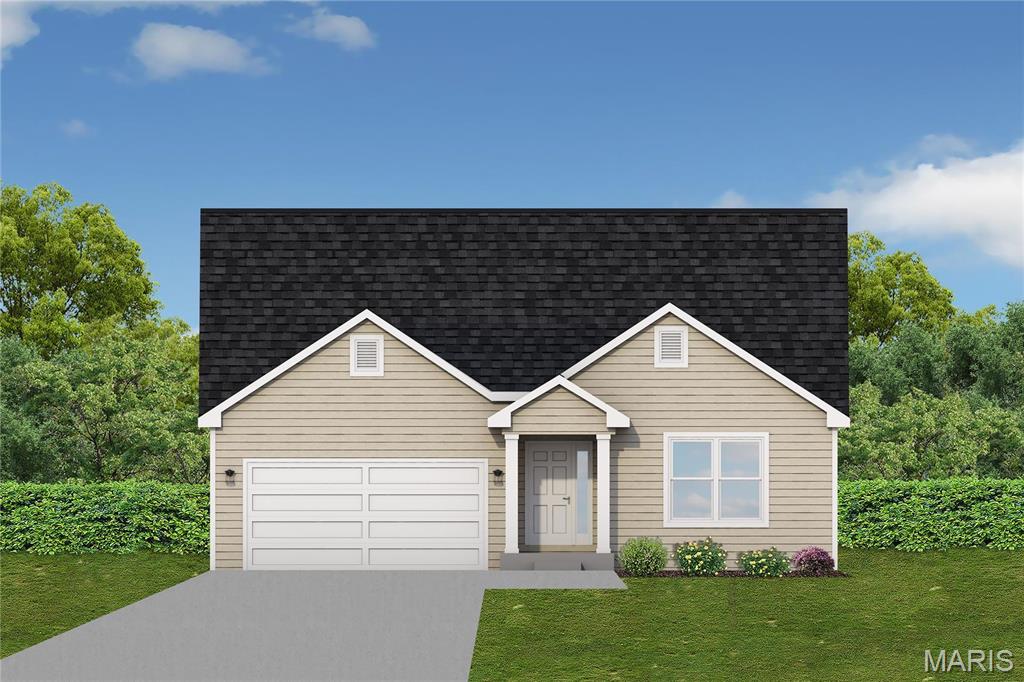
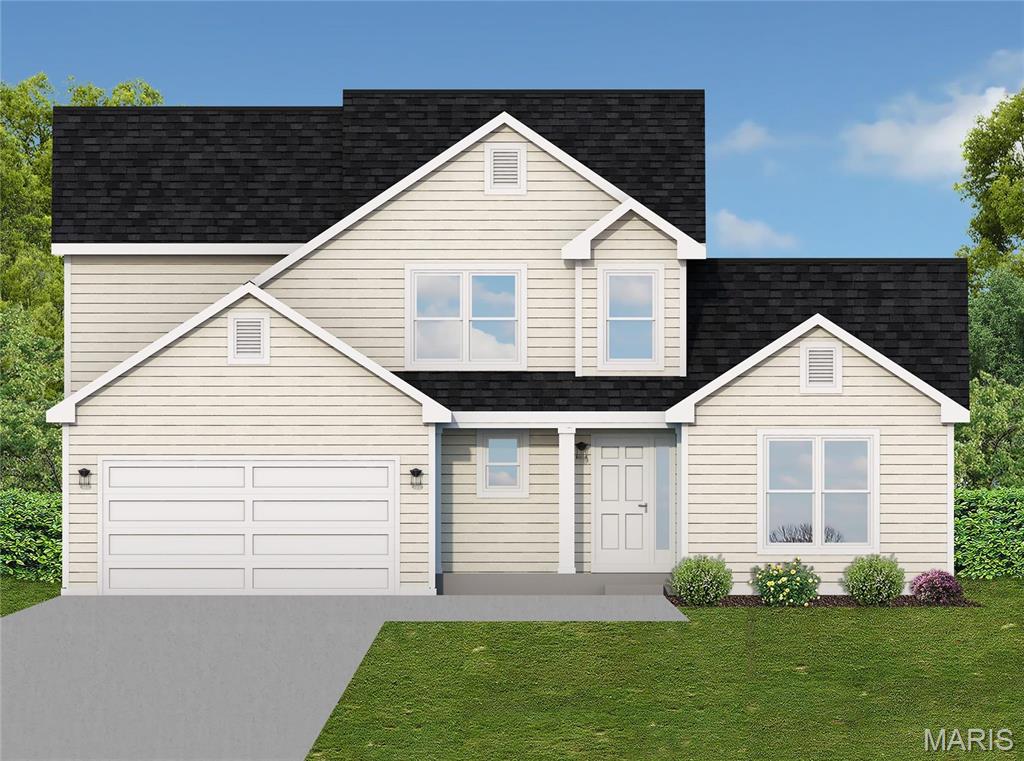
1522 Louisiana Drive, Herculaneum, MO 63048
Subdivision: Kensington Ridge
Upcoming OpenHouses:
Nov 11th, 12:00 PM to 4:00 PM Nov 12th, 12:00 PM to 4:00 PM Nov 13th, 12:00 PM to 4:00 PM Nov 14th, 12:00 PM to 4:00 PM Nov 15th, 12:00 PM to 4:00 PMList Price: $415,495
3
Bedrooms2
Baths1,642
Area (sq.ft)$N/A
Cost/sq.ft1 Story
TypeDescription
Welcome to this beautifully upgraded spec home, thoughtfully designed with exceptional features and finishes throughout! This beautiful home offers an extended front porch, premium lot, and convenient 3-car garage with 8' insulated garage doors featuring glass, plus two openers and keypad entry. Inside, enjoy soaring cathedral ceilings in the great room, kitchen, and breakfast room, creating an open and inviting main living space. The kitchen features upgraded finishes, including black faucets and hardware, additional can lighting, and a waterline for the refrigerator ice maker. The main living areas and both bathrooms feature upgraded LVP flooring for a stylish, cohesive look. The staircase showcases spindles with upgraded newel posts, while the exterior is enhanced with vertical siding and stacked stone sill accents. The great room includes an additional window for added natural light. The spacious primary suite offers a luxurious deluxe master bath with a double-bow vanity, providing an elegant and functional retreat. Step outside to the 12' x 12' covered composite deck with black railings—perfect for relaxing or entertaining. The basement is equipped with a rough-in for a full bathroom, offering excellent potential for future finished living space. A wonderful combination of thoughtful design, premium upgrades, and functional features!
Property Information
Additional Information
Map Location
Room Dimensions
| Room | Dimensions (sq.rt) |
|---|---|
| Great Room (Level-Main) | 19 x 15 |
| Kitchen (Level-Main) | 11 x 11 |
| Primary Bedroom (Level-Main) | 14 x 14 |
| Bedroom (Level-Main) | 11 x 12 |
| Bedroom (Level-Main) | 11 x 12 |
| Breakfast Room (Level-N/A) | 11 x 11 |


MORE REALTORS
Agent
MORE, REALTORS
Listing Courtesy of RE/MAX Best Choice St. Louis - [email protected]