Active
MLS#
26060668
3 Days on Market
3646 Shenandoah Avenue, St Louis City, MO 63110
Subdivision: Tyler Place Add
Upcoming OpenHouses:
Oct 4th, 2:00 PM to 4:00 PMList Price: $280,000
6
Bedrooms2
Baths2,802
Area (sq.ft)$N/A
Cost/sq.ft2 Story
TypeDescription
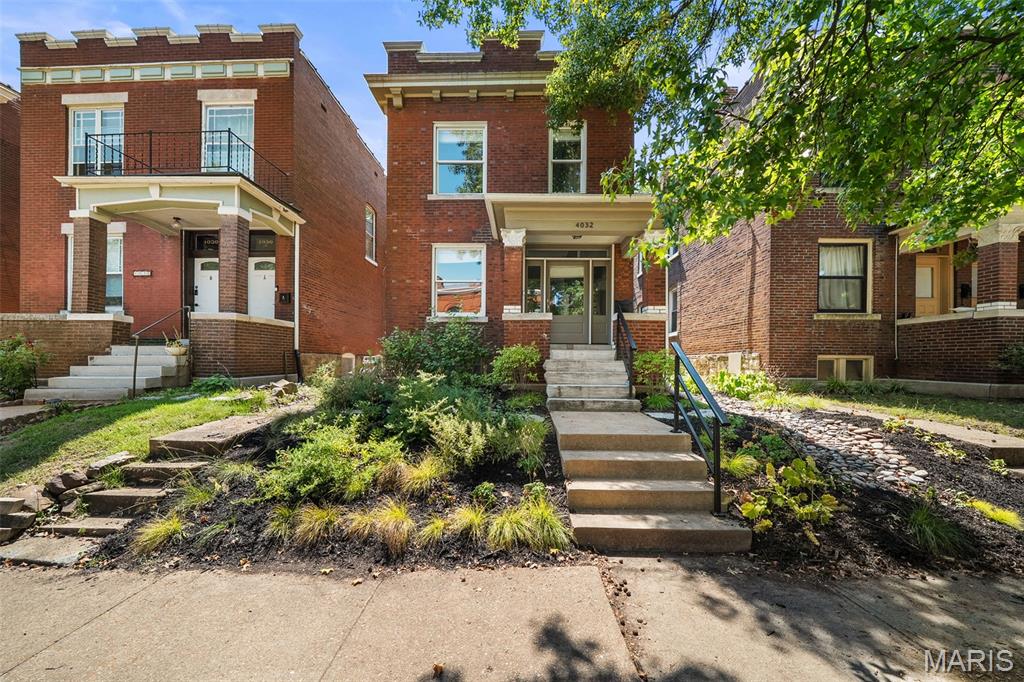
Welcome to 3646 Shenandoah Ave where historical meet access to many desirable amenities. Park, Shaw Dog park, Night life, Day care, Groceries and Restaurants and more. This is a TWO FAMILY ATTACHED home, with first floor three beds one and second floor three beds one with a an extra room for all possibilities. This sale is for the half of this build of the two doors to the left as the building is attached. The possibilities are endless here for investors looking to buy rent out both units. The seller is prepared to obtain St. Louis City Occupancy Permit to facilitate immediate rental opportunity for the buyer/investor.
Property Information
List Price
$ 280,000
Original Price
$ 280,000
Status
Active
MLS#
26060668
Bedrooms
6
Full baths
2
Half baths
0
Main Floor Full Baths
2
Sq. Ft. Above
2,802
Lot Size
0
Acres
0
Subdivision
Tyler Place Add
Municipality
St Louis City
School District
St. Louis City
County
St Louis City
Property Type
Residential
Style
2 Story
Style Description
Transaction Type
Special Conditions
Standard
Type
Building Exterior
Amenities
Building Style
Historic,Patio
Ownership
Special Description
Standard
Appliances Some
Gas Cooktop,Free-Standing Gas Oven,Refrigerator,Free-Standing Refrigerator,Electric Water Heater,Gas Water Heater
Miscellaneous
Disclosures
Code Compliance Required,Flood Plain No,Historic Restriction,Lead Paint,Occupancy Permit Required,See Seller's Disclosure
Age
0
Sewer Main Size
Public Sewer
Water Main Size
Public
Conditions
Code Compliance Required,Flood Plain No,Historic Restriction,Lead Paint,Occupancy Permit Required,See Seller's Disclosure
Additional Information
Elementary School
Shenandoah Elem.
Jr. High School
Long Middle Community Ed. Center
Sr. High School
Roosevelt High
Association Fee
None
Architecture
Historic,Patio
Construction
Brick,Unknown
Garage Spaces
2
Carport Spaces
0
Basement Description
8 ft + Pour,Exterior Entry,Full,Unfinished,Walk-Out Access,Walk-Up Access
Fireplace Type
Fireplace Location
Lot Dimensions
Special Areas
Cooling
Ceiling Fan(s),Central Air
Sewer
Public Sewer Sewer
Heating
Electric,Forced Air,Natural Gas
Water
Public
Heat Source
Kitchen
Appliances
Gas Cooktop,Free-Standing Gas Oven,Refrigerator,Free-Standing Refrigerator,Electric Water Heater,Gas Water Heater
Dining
Interior Decor
Ceiling Fan(s),Historic Millwork,Natural Woodwork,Other,Pantry
Property Tax
$3,544
Map Location
Room Dimensions
| Room | Dimensions (sq.rt) |
|---|---|
| Living Room (Level-First) | 15 x 12 |
| Bedroom (Level-N/A) | 13 x 13 |
| Bedroom 2 (Level-First) | 13 x 12 |
| Bedroom 3 (Level-First) | 13 x 10 |
| Other (Level-First) | 8 x 7 |
| Bathroom (Level-First) | 10 x 4 |
| Kitchen (Level-First) | 13 x 10 |
| Living Room (Level-Second) | 14 x 12 |
| Bedroom (Level-Second) | 13 x 12 |
| Bedroom 2 (Level-Second) | 12 x 12 |
| Bedroom 3 (Level-Second) | 13 x 10 |
| Bathroom (Level-Second) | 10 x 4 |
| Kitchen (Level-Second) | 13 x 10 |


MORE REALTORS
Agent
MORE, REALTORS
Tap card for more info
Listing Courtesy of Platinum Realty of St. Louis - [email protected]