409 E Teak Street, Thayer, IL 62689
Subdivision: None
Upcoming OpenHouses:
Oct 2nd, 4:30 PM to 6:30 PMList Price: $209,900
3
Bedrooms3
Baths1,896
Area (sq.ft)$N/A
Cost/sq.ft1.5 Story
TypeDescription
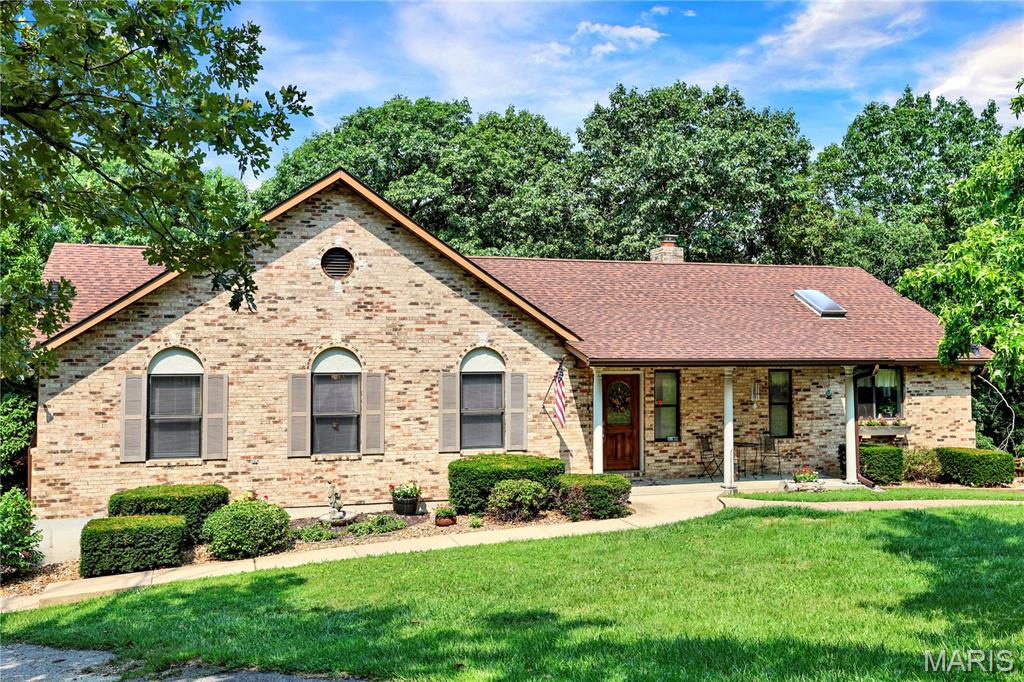
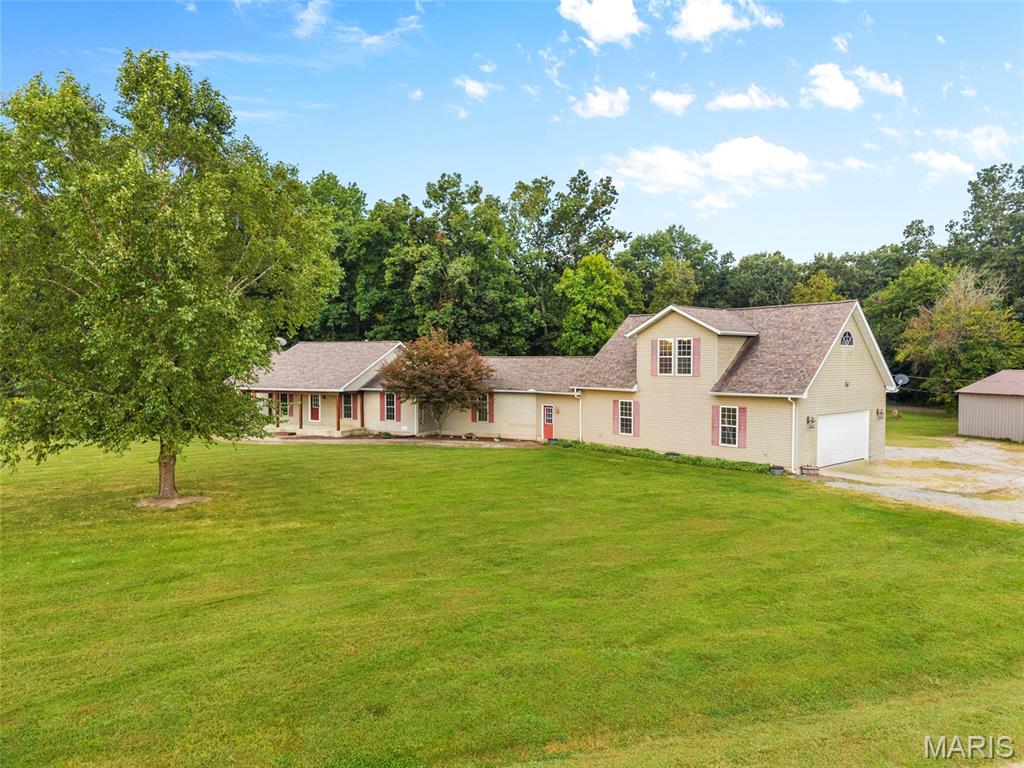
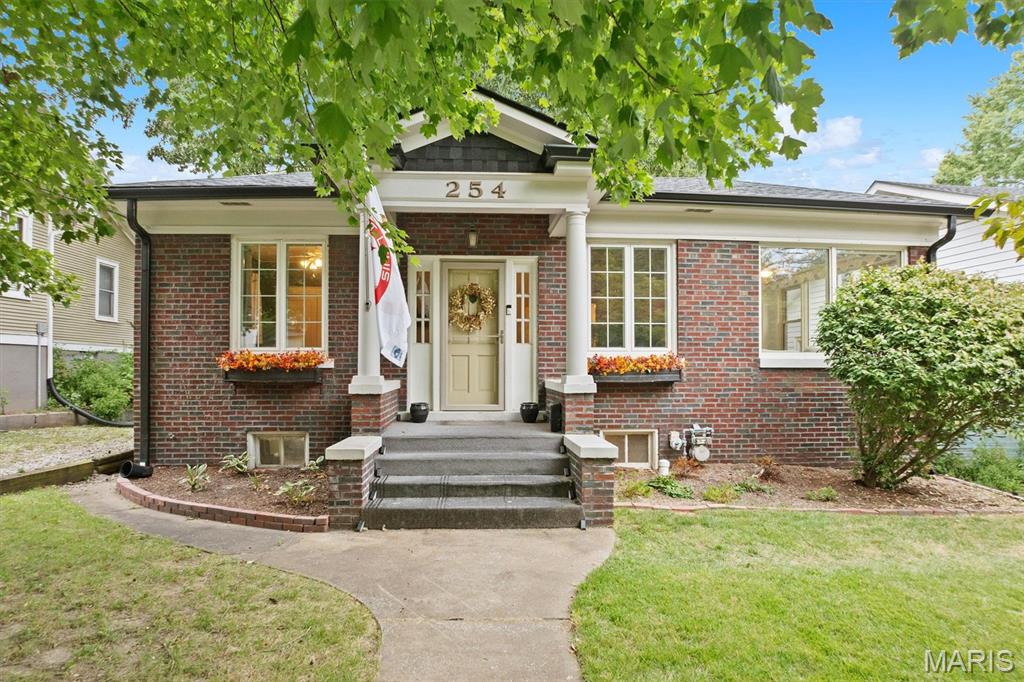
Versatile space, multiple living areas, and plenty of flexibility! This 3-bedroom, 3-bath home offers approximately 2,900 sq. ft. of finished living space with a unique multi-level layout that provides room for a variety of living arrangements. The main level features a dining room and kitchen combination with a breakfast bar, center island, and stainless-steel appliances, including a gas range, dishwasher, refrigerator, and microwave. This level also includes a bedroom with walk-in closet, dressing area, and 3/4 bath accessible from the kitchen, along with a mudroom at the entry, main-floor laundry, and walk-in pantry. The upper level offers a spacious 35' x 18' family room with a gas fireplace, a large mudroom, and a primary bedroom with walk-in closet and private 3/4 bath featuring a walk-in shower and double sinks. A large bonus area provides additional flexibility and access to the elevated deck, which leads down to the fully fenced backyard. The finished lower level provides additional living space, including a 16' x 28' recreation room and a 17' x 17' primary suite with egress window, walk-in closet with a convenient sink, attached full bathroom with combination tub and large walk-in shower, and gas fireplace. A separate lower utility level houses the gas furnace, breaker box, electric water heater, sump pump, and additional storage space. Large windows throughout the home bring in abundant natural light. Numerous updates and improvements throughout the home provide a combination of character, functionality, and modern convenience. The roof and gutters were installed in 2019. Furnace and A/C were installed in 2018, with maintenance records available. Flooring was installed in 2025. The fence, front porch, and elevated deck were installed in 2018. The basement was waterproofed in 2021 and has a transferable lifetime warranty. Conveniently located in Sangamon County just minutes from I-55, this distinctive home offers historic character, generous living space, and a flexible multi-level layout. Schedule a private tour or stop by the open house on Friday, October 2 from 4:30–6:30 PM to see all that this home has to offer.
Property Information
Additional Information
Map Location
Room Dimensions
| Room | Dimensions (sq.rt) |
|---|---|
| Sunroom (Level-Main) | 17 x 6 |
| Kitchen (Level-Main) | 27 x 11 |
| Bedroom (Level-Main) | 11 x 11 |
| Bathroom (Level-Main) | 7 x 7 |
| Family Room (Level-Upper) | 35 x 18 |
| Mud Room (Level-Upper) | 11 x 14 |
| Primary Bedroom (Level-Upper) | 14 x 16 |
| Primary Bathroom (Level-Upper) | 10 x 9 |
| Recreation Room (Level-Lower) | 16 x 28 |
| Bedroom (Level-Lower) | 17 x 17 |
| Bathroom (Level-Lower) | 10 x 11 |


MORE REALTORS
Agent
MORE, REALTORS
Listing Courtesy of Tarrant and Harman Real Estate and Auction Co - [email protected]