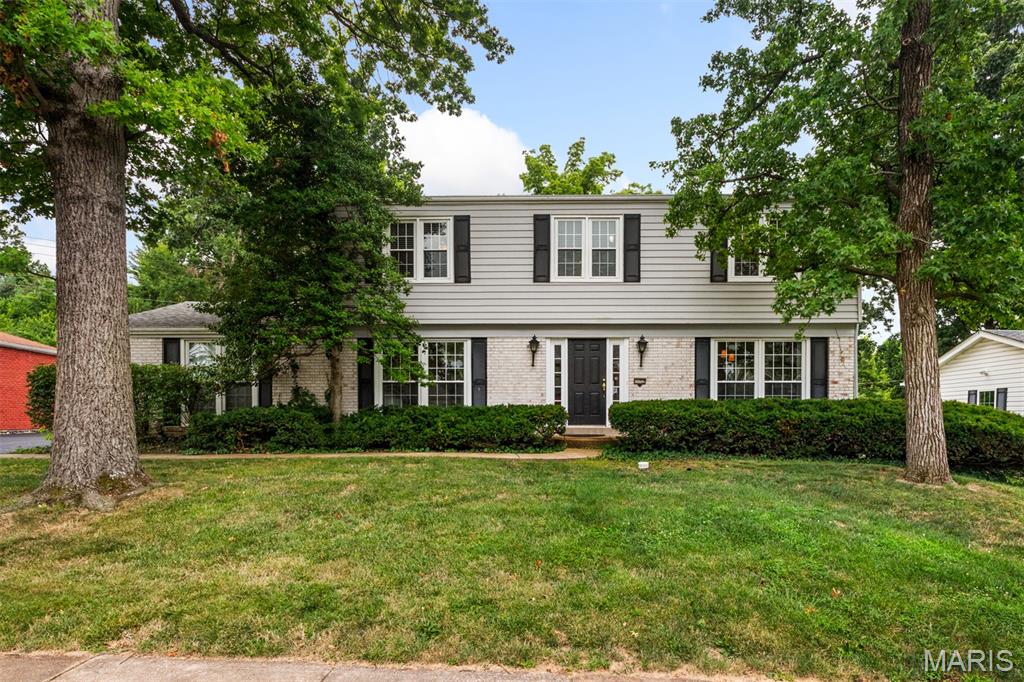
11695 Chandellay Drive, Unincorporated, MO 63146
Subdivision: Brookdale 2
Upcoming OpenHouses:
Sep 26th, 12:00 PM to 2:00 PMList Price: $325,000
3
Bedrooms2
Baths1,635
Area (sq.ft)$N/A
Cost/sq.ft1 Story
TypeDescription
Welcome to this spacious 3-bedroom, 2-bath ranch located in the sought-after Parkway School District! Step inside from the covered front porch into the welcoming foyer, where the living and dining rooms feature large picture windows that fill the rooms with natural light. Continue into the inviting family room, complete with a cozy wood burning fireplace and vaulted ceilings. The family room flows seamlessly into the eat-in kitchen, which also features vaulted ceilings, stainless steel appliances and an open-concept layout ideal for everyday living and entertaining. French doors open to a private patio and fully fenced backyard with a hot tub. The spacious primary bedroom suite offers its own French-door access to the backyard, creating a peaceful private retreat. Two additional generously sized bedrooms and another full bathroom complete the main level. Beautifully maintained hardwood floors extend throughout the home. The large unfinished basement provides abundant storage and is ready for your personal touch, while the 2-car garage offers additional parking and storage space. Brookdale’s neighborhood pool and tennis courts are within walking distance, while highways, shopping and restaurants are conveniently nearby. Additional updates include an HVAC system replaced in 2022 and plumbing updated in 2026.
Property Information
Additional Information
Map Location


MORE REALTORS
Agent
MORE, REALTORS
Listing Courtesy of Nettwork Global - [email protected]