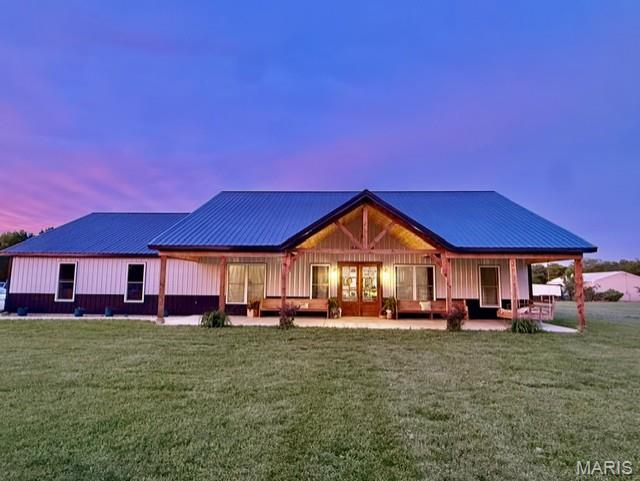
513 N Moore Street, Waterloo, IL 62298
Subdivision: n/a
Upcoming OpenHouses:
Sep 26th, 11:00 AM to 1:00 PMList Price: $225,000
3
Bedrooms2
Baths1,176
Area (sq.ft)$N/A
Cost/sq.ft1 Story
TypeDescription
Welcome home to this well-maintained 3-bedroom home conveniently located close to the heart of Waterloo! Step inside to find fresh paint throughout, beautiful wood floors in all three bedrooms, and new luxury vinyl plank flooring throughout the rest of the main level. The spacious living room offers plenty of room to relax and features charming built-in shelving for added character and storage. You’ll also appreciate the abundance of closet space throughout the home. The bright kitchen features white cabinetry, a pantry for extra storage, and the convenience of an electric stackable laundry hookup, or use the gas laundry hookup in the basement if you prefer. Outside, the welcoming front porch is a great spot to sit and unwind, and be sure to check out the cotton plant growing in the front yard, a unique touch you don’t see every day! Out back, you’ll find a fenced yard and storage shed. The walkout basement provides additional space for storage, hobbies, or future possibilities, while the 1-car carport offers convenient covered parking. With newer windows, thoughtful updates, and obvious pride of ownership, this home has been lovingly cared for and is ready for its next owner. Conveniently located near downtown Waterloo, shopping, dining, schools, and more! Selling as-is, inspections for buyer information purposes only.
Property Information
Additional Information
Map Location
Room Dimensions
| Room | Dimensions (sq.rt) |
|---|---|
| Living Room (Level-Main) | N/A |
| Kitchen (Level-Main) | N/A |
| Breakfast Room (Level-Main) | N/A |
| Bedroom (Level-Main) | N/A |
| Bedroom 2 (Level-Main) | N/A |
| Bedroom 3 (Level-Main) | N/A |
| Bathroom (Level-Main) | N/A |
| Bathroom 2 (Level-Lower) | N/A |


MORE REALTORS
Agent
MORE, REALTORS
Listing Courtesy of Keller Williams Pinnacle - [email protected]